

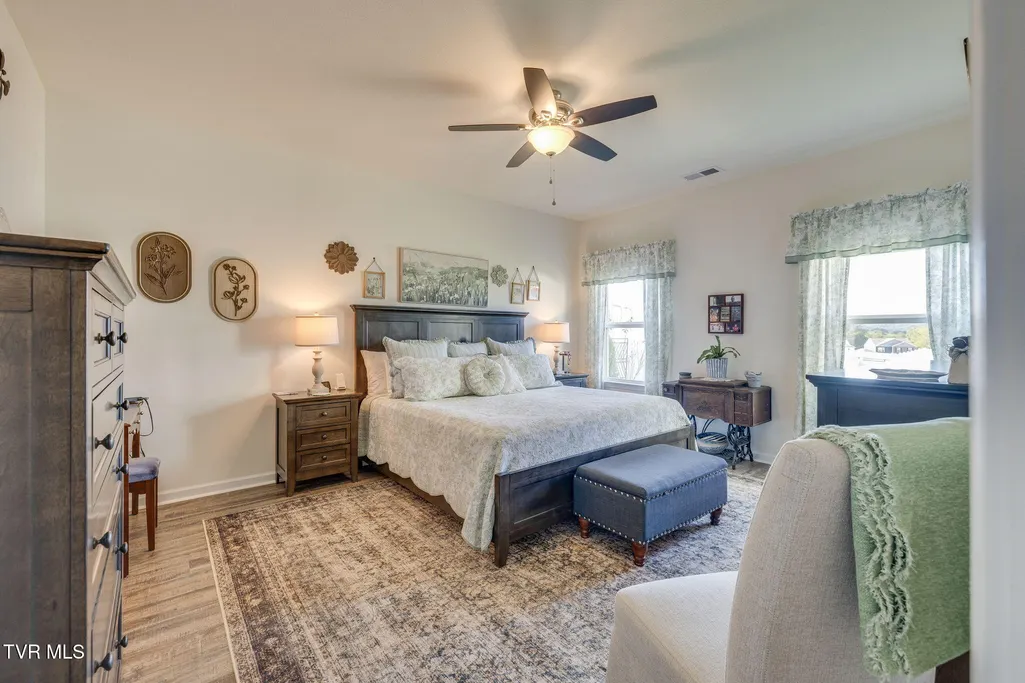
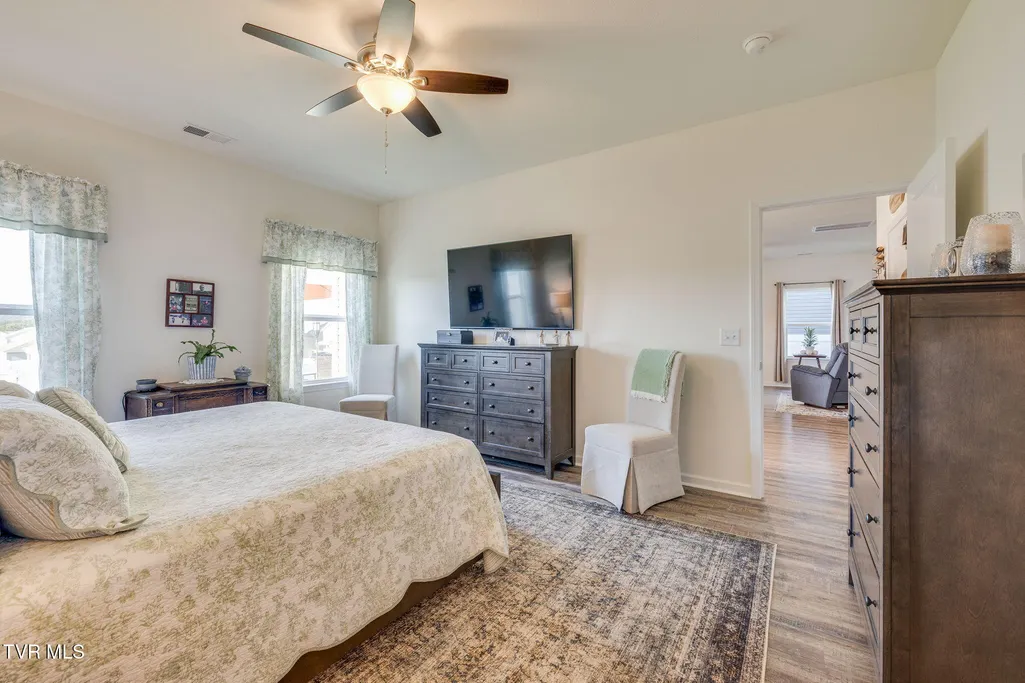
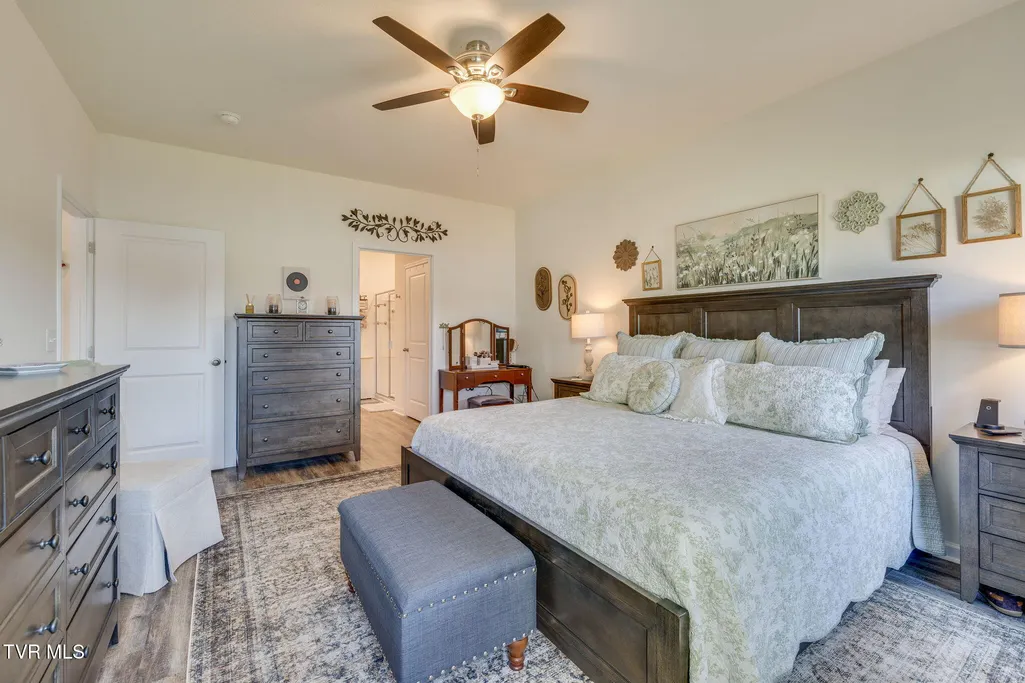
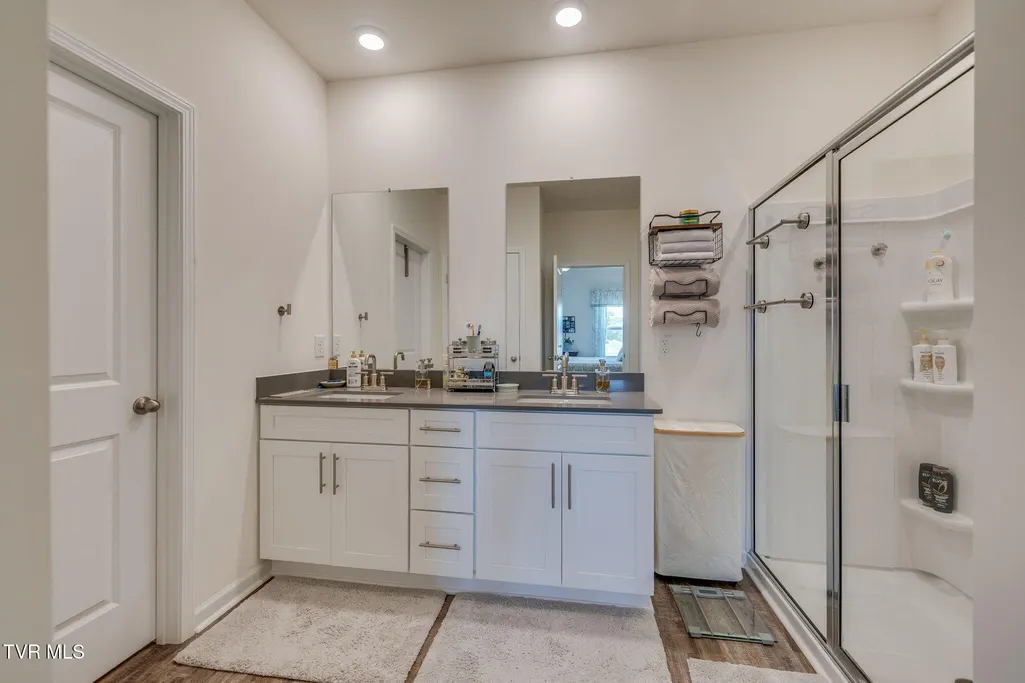
Views - Primary on Main
Address
127 Golden Rod Drive, Bluff City, TN
Price
$ 399,900
Property Attributes
- ID#10000013
- TypeSingle Family
- Listing Status Active
- CountySullivan
- CityBluff City
- AreaBluff City
- NeighborhoodThe Hideaway at Fox Meadows
- Zip37618
- StyleTraditional
- Year Built2025
- Taxes$ 1418
- Price$ 399,900
- Bedrooms5
- Full Bathrooms3
- Half Bathrooms1
- Sqr Footage2634
- Lot Size0.19 Acres
Data Source:
Tennessee Virginia Regional MLS (NETAR)
Property Description
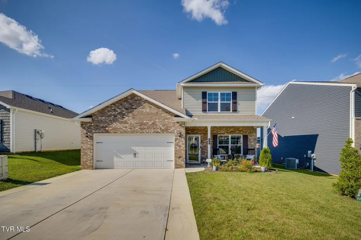
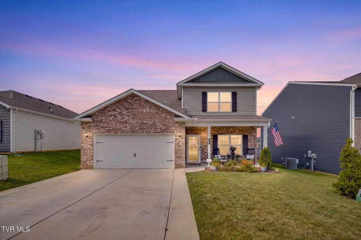
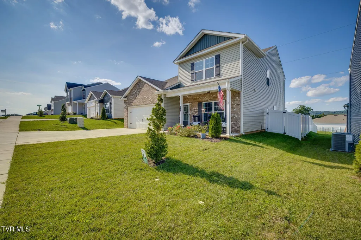
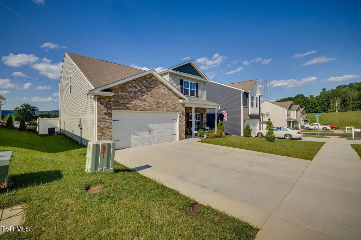
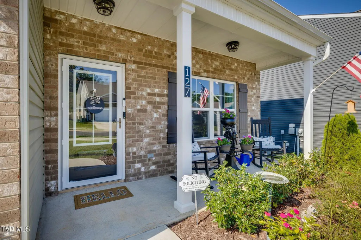
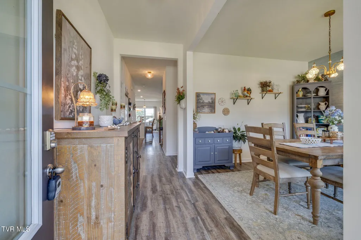
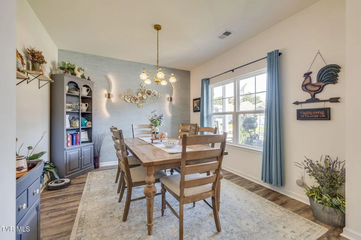
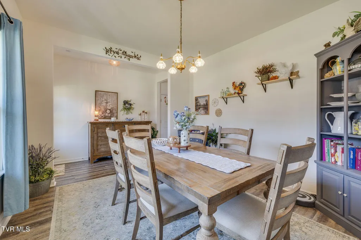
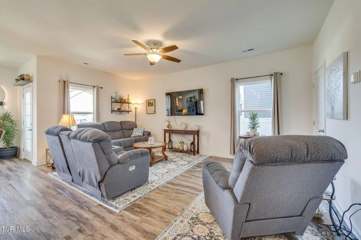
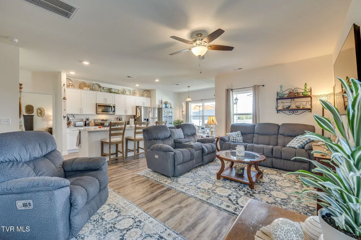
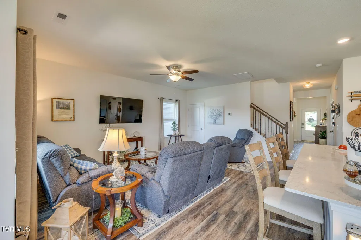
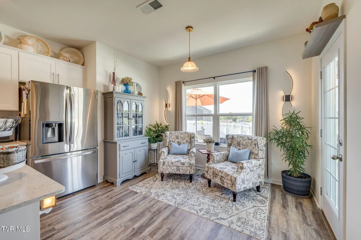
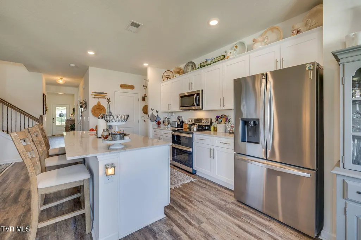
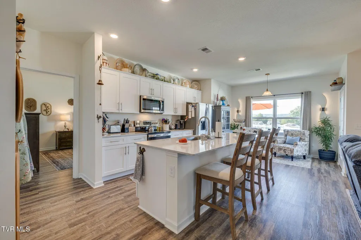
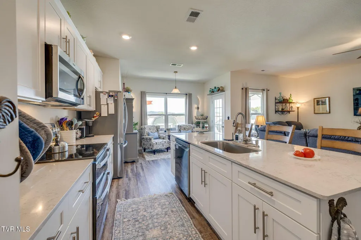
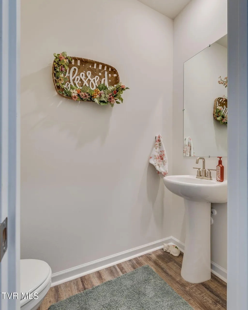
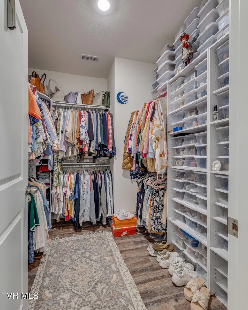
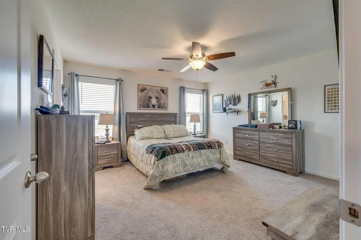
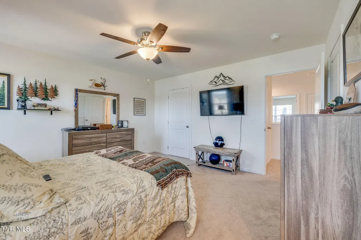
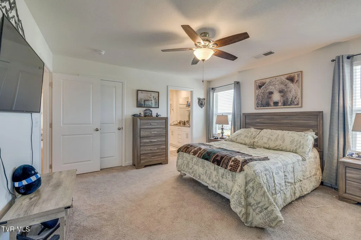
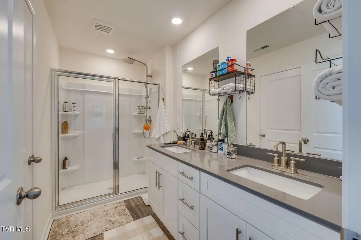
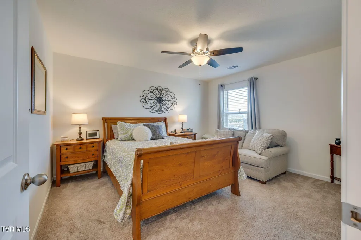
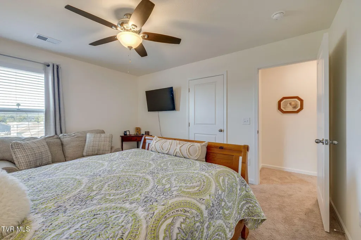
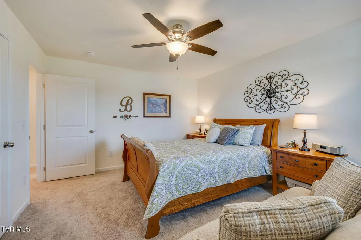
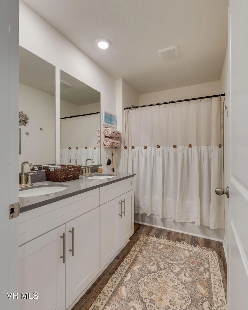
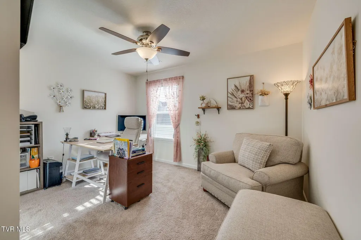
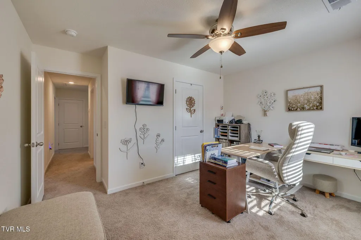
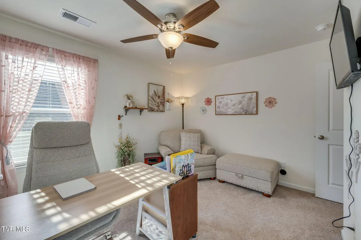
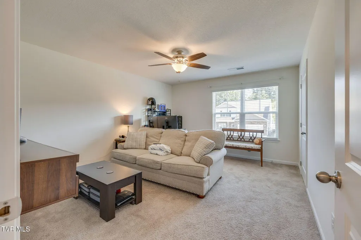
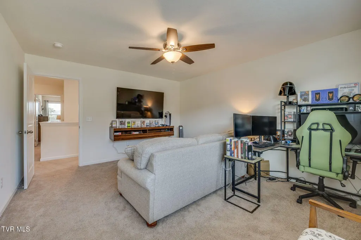
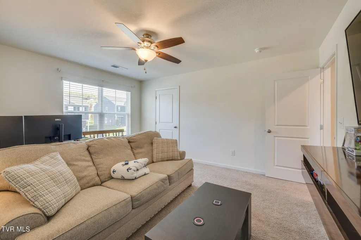
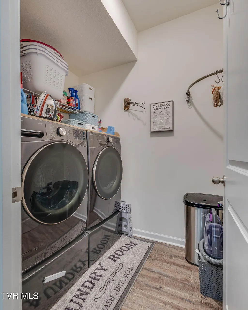
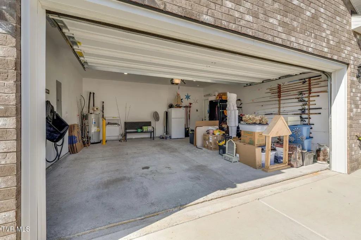
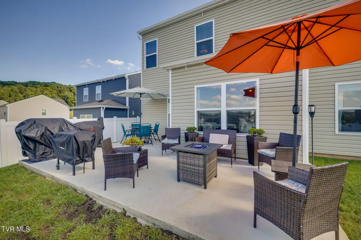
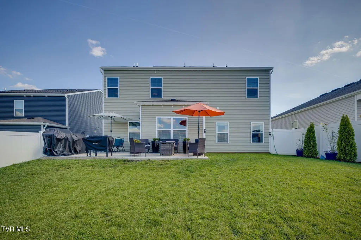
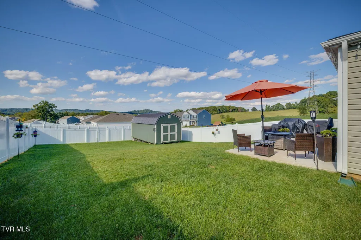
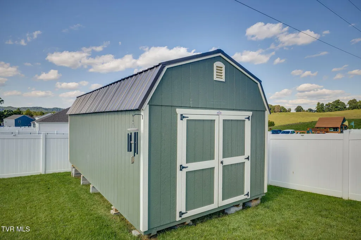
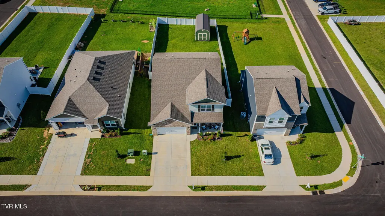
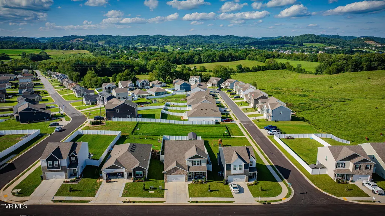
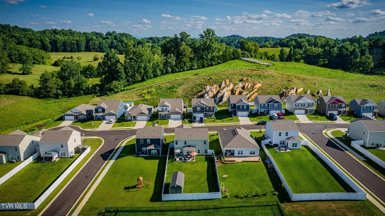
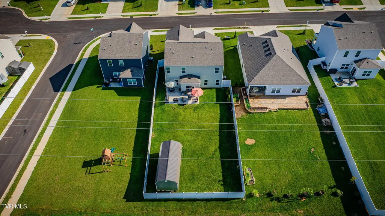
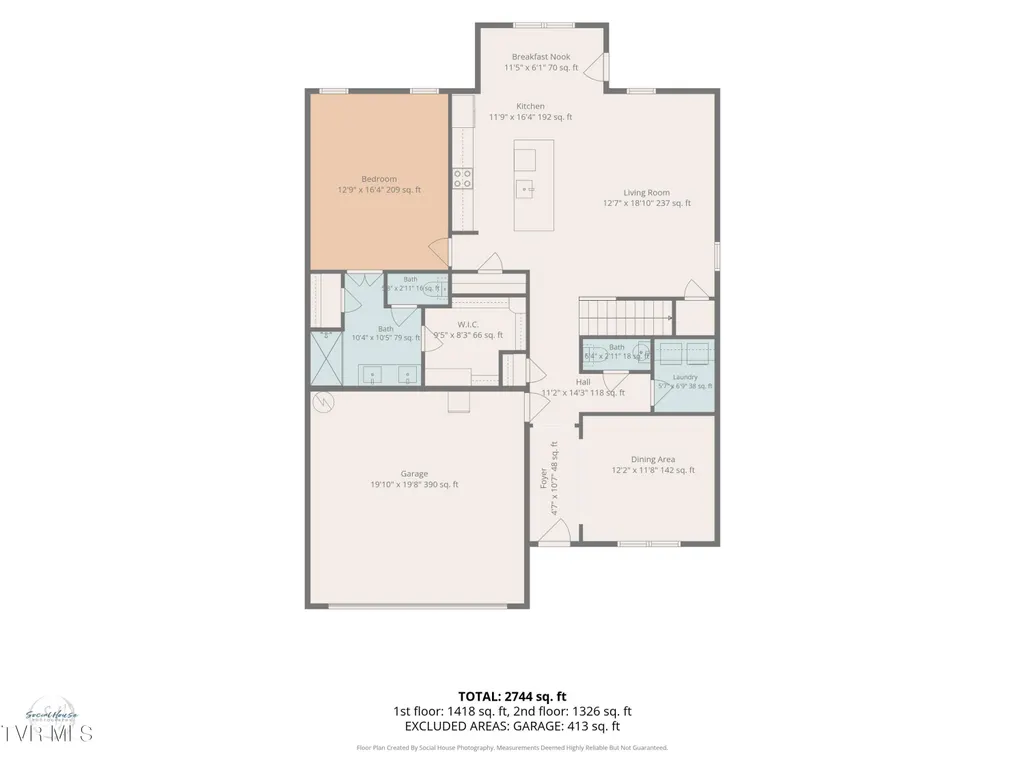
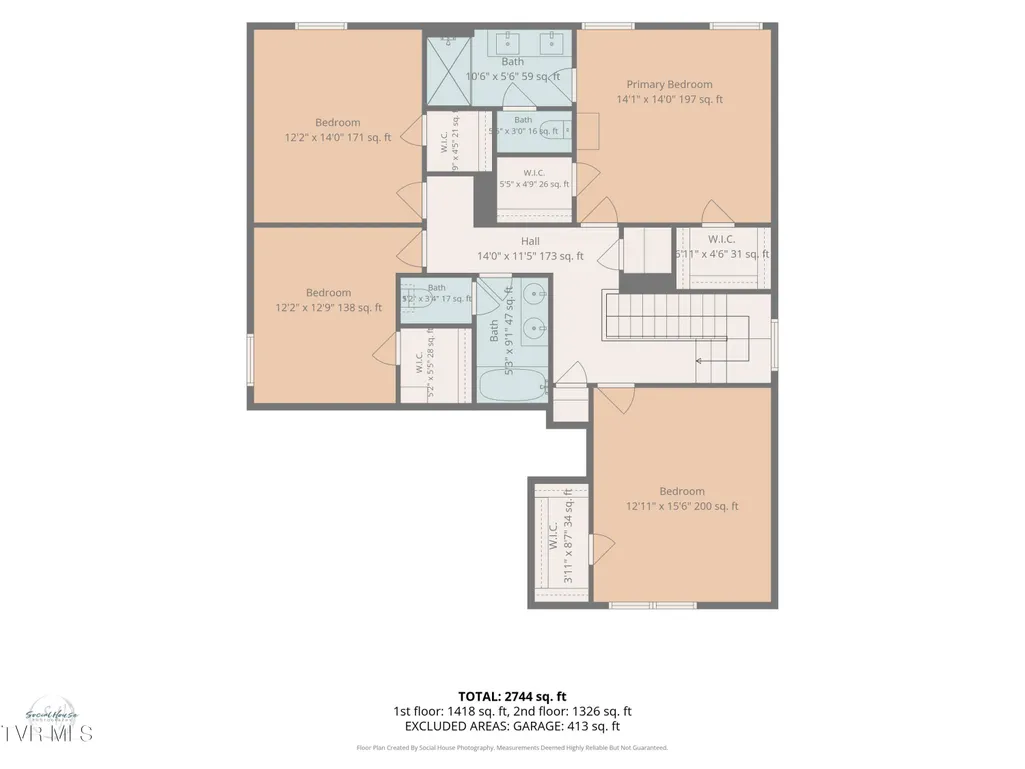
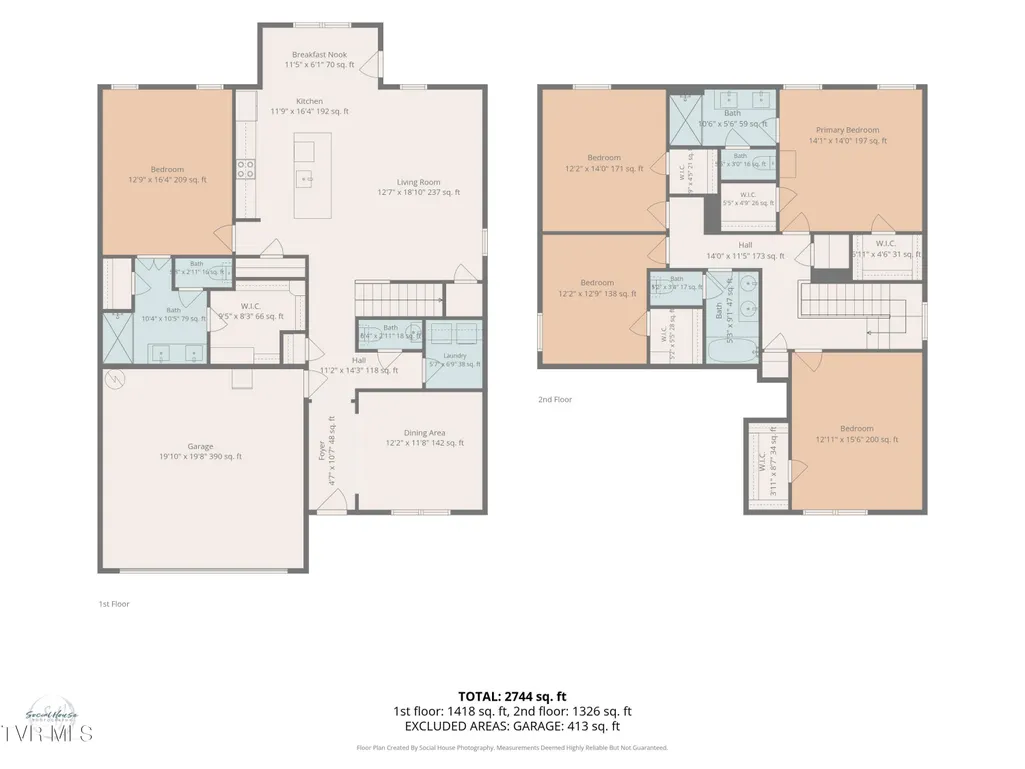
Welcome home to this beautifully maintained 5-bedroom, 3.5-bathroom residence situated in Bluff City. Spanning over 2,600 square feet, this home offers a thoughtful, expansive floor plan that balances comfortable living with versatile space. The interior features a bright and inviting atmosphere, with a layout designed to maximize use and function. The primary bedroom and ensuite are located on the main level along with the laundry room. Each of the five bedrooms provides a relaxing environment, while the living areas are well-suited for hosting and daily routines. The additional half-bathroom serves as a convenient feature for guests. You'll find multiple walk-in closets and storage abound. Don't forget your backyard!!! Your new home features a completely fenced in backyard, expanded patio and large storage shed to accommodate all your needs. Additional improvements include updated lighting fixtures, ceiling fans, an expanded driveway for parking and an EV charger in the garage. Located in a peaceful setting, this property offers a retreat from the bustle while keeping you connected to the amenities of Bluff City and the surrounding Tri-Cities area. For the lake lover, your new home is located between South Holston Lake and Boone Lake, and only a few miles from Watauga. This is a fantastic opportunity to secure a substantial home in a well-regarded neighborhood. Schedule your private showing today to experience the space and comfort this property has to offer.
| Elementary School | Middle School | High School |
|---|---|---|
| Avoca Elementary School | Tennessee Middle Middle School | Tennessee High School |
| Price History | |
|---|---|
| 8/26/2026 | Listed $399,900 |
General Features
| Sewer | Public Sewer |
|---|---|
| Heating | Central,Electric |
| Cooling | Ceiling Fan(s),Central Air |
| Utilities | Electricity Connected,Sewer Connected,Water Connected |
| Roof | Asphalt,Shingle |
| Appliances | Dishwasher,Disposal,Double Oven,Electric Range,Microwave,Refrigerator |
| Zoning | R |
| HOA Fee | 350 |
| Garage Spaces | 2 |
| Patio/Porch Features | Front Porch,Patio,Rear Patio |
| Architectural Style | Traditional |
| Security Features | Carbon Monoxide Detector(s),Smoke Detector(s) |
| Construction Materials | Brick,Vinyl Siding |
| Year Built | 2025 |
| View | Mountain(s) |
| Topography | Cleared, Level, Sloped |
| Property Subtype | Single Family Residence |
| Assoc Fee Paid Per | Annually |
| County | Sullivan |
| New Construction | false |
| Property Type | Residential |
| Association Amenities | Landscaping |
| HOA | true |
| Attached Garage | true |
| Subdivision Name | The Hideaway at Fox Meadows |
| Other Structures | Shed(s) |
| Total Rooms | 9 |
| Full Baths | 3 |
| Status | Active |
| Directions | Do not rely on your preferred Maps App. From I-81 take exit 69 onto SR-394, turn RT onto SR-394 Blountville/Bristol. Turn RT onto Beaver Creek Rd, then LT on Fox Meadows Circle. Next turn LT on Golden Rod, home is on the LT. You could use 1512 Fox Meadows Circle; follow Fox Meadows to Golden Rod |
| High School | Tennessee |
| City | Bluff City |
| MLS Area | 106 - Bluff City |
| Lot Size Units | Acres |
| Lot Size Square Feet | 8276.4 |
| Elementary School | Avoca |
| Home Warranty Y/N | false |
| Middle/Junior High School | Tennessee Middle |
| Property Condition | Above Average |
| MLS Area Minor | 106 - Bluff City |
| Virtual Tour | https://media.socialhousephoto.com/sites/eppakngw/unbranded |
| Structure Type | House |
| Standard Status | Active |
| Conventional | true |
| FHA | true |
| Financing_co_VA_sp_Loan | true |
| Vinyl Siding | true |
| Cash | true |
Interior Features
| Interior Amenities | Primary Downstairs,Kitchen Island,Pantry,Walk-In Closet(s),Wired for Data,Other |
|---|---|
| Flooring | Carpet,Luxury Vinyl,Vinyl |
| Air Conditioning Y/N | true |
| Heating Y/N | true |
| Window Features | Double Pane Windows,Insulated Windows,Window Treatments |
| Half Baths | 1 |
| Laundry Features | Electric Dryer Hookup,Washer Hookup |
| Total Bedrooms | 5 |
| Total Baths | 4 |
| Attic Pull Down Stairs | true |
Exterior Features
| Exterior Amenities | See Remarks |
|---|---|
| Fencing | Back Yard,Full,Privacy |
| Parking Features | Driveway,Attached,Concrete,Garage Door Opener |
| Water Source | Public |
| Lot Size Area | 0.19 |
| Foundation Details | Slab |
| Building Area Total | 2634 |
| Lot Dimensions | IRRXIRR |
| Lot Size Acres | 0.19 |
| Door Features | ENERGY STAR Qualified Doors,Storm Door(s) |
| Exterior_sp_Finish_co_Brick4 | true |
| Exterior_sp_Features_co_See_sp_Remarks23 | true |
Amenities
- Foreclosure
- Views
- Short Sale
- New Construction
- Adult 55+
- Lease To Own
- No HOA Fees
- Furnished
- Primary On Main
- Air Conditioning
- Seller Finance
- Green
- Fixer Upper
- Horse
- Golf
- Fireplace
- Deck
- Garage
- Basement
- Pool
Property vs Single Family Average in 37618
Price
Taxes
Year Built
 Canopy MLS® Copyright ©2026 All rights reserved.
 Tennessee Virginia Regional MLS All information deemed reliable but not guaranteed. All properties are subject to prior sale, change or withdrawal. Neither listing broker(s) or information provider(s) shall be responsible for any typographical errors, misinformation, misprints and shall be held totally harmless. Listing(s) information is provided for consumer's personal, non-commercial use and may not be used for any purpose other than to identify prospective properties consumers may be interested
 Lakeway Area MLS® (LAAMLS). All information deemed reliable but not guaranteed. All properties are subject to prior sale, change or withdrawal. Neither listing broker(s) or information provider(s) shall be responsible for any typographical errors, misinformation, misprints and shall be held totally harmless. Listing(s) information is provided for consumer's personal, non-commercial use and may not be used for any purpose other than to identify prospective properties consumers may be interested in purchasing. The data relating to real estate for sale on this website comes in part from the Internet Data Exchange program of the Multiple Listing Service. Real estate listings held by brokerage firms other than Greater Impact Realty may be marked with the Internet Data Exchange logo and detailed information about those properties will include the name of the listing broker(s) when required by the MLS. Copyright ©2026 All rights reserved.
Last Updated: September 12, 2026 7:59 PM UTC
Lakeway Area MLS® (LAAMLS). All information deemed reliable but not guaranteed. All properties are subject to prior sale, change or withdrawal. Neither listing broker(s) or information provider(s) shall be responsible for any typographical errors, misinformation, misprints and shall be held totally harmless. Listing(s) information is provided for consumer's personal, non-commercial use and may not be used for any purpose other than to identify prospective properties consumers may be interested in purchasing. The data relating to real estate for sale on this website comes in part from the Internet Data Exchange program of the Multiple Listing Service. Real estate listings held by brokerage firms other than Greater Impact Realty may be marked with the Internet Data Exchange logo and detailed information about those properties will include the name of the listing broker(s) when required by the MLS. Copyright ©2026 All rights reserved.
Last Updated: September 12, 2026 7:59 PM UTC
