

Primary on Main
Address
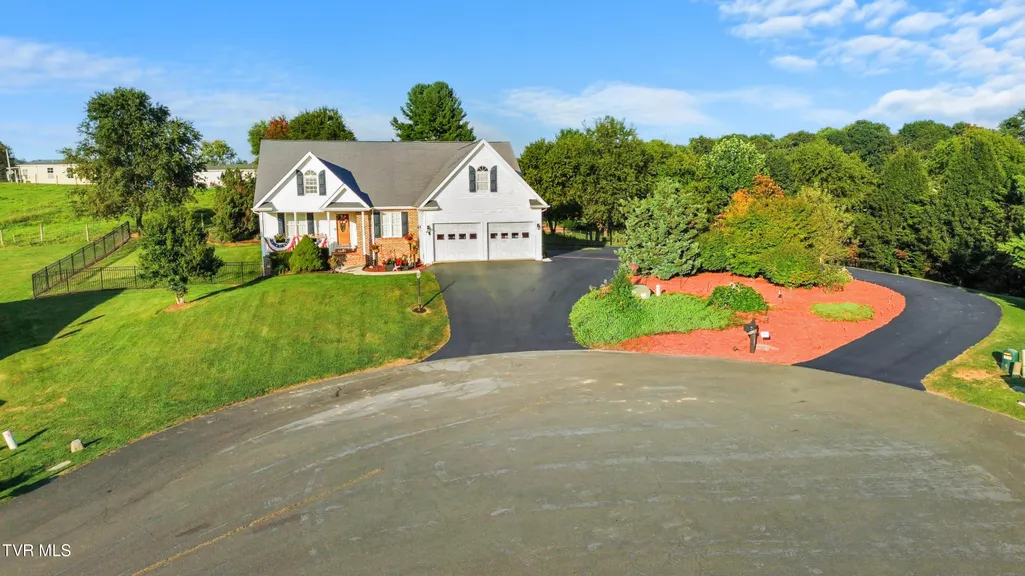
19321 Spur Lane, Abingdon, VA
Price
$ 475,000
Property Attributes
- ID#10000381
- TypeSingle Family
- Listing Status Active
- CountyWashington
- CityAbingdon
- AreaWashington VA
- NeighborhoodSteeple Chase
- Zip24210
- StyleCape Cod, Traditional
- Year Built2007
- Taxes$ 1513
- Price$ 475,000
- Bedrooms3
- Full Bathrooms2
- Half Bathrooms1
- Sqr Footage2038
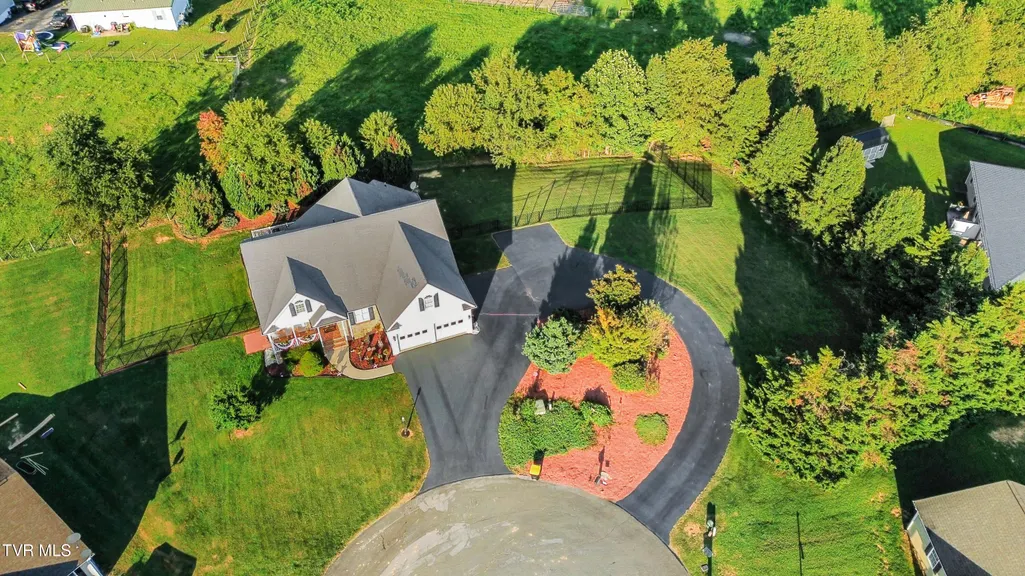
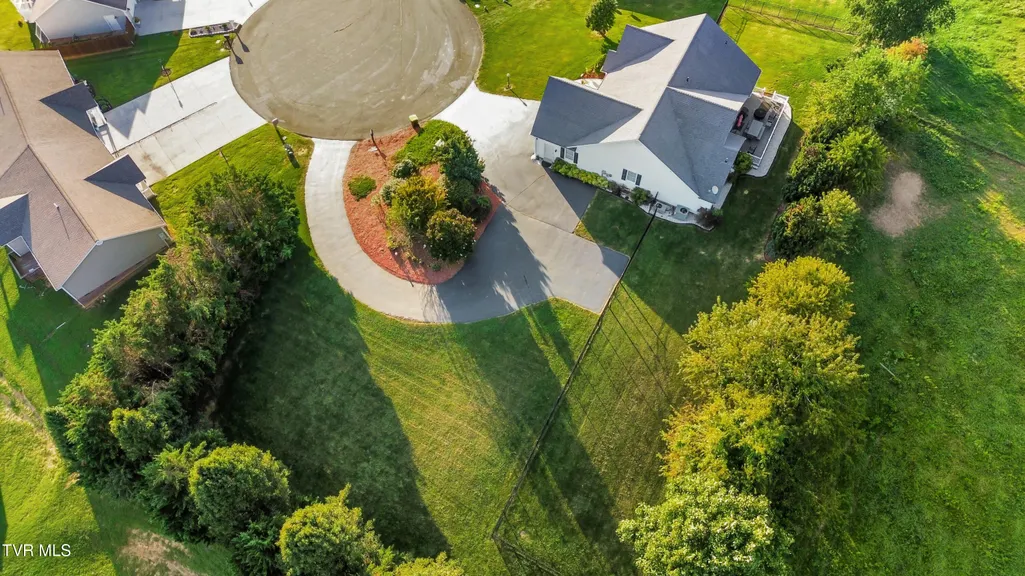
- Lot Size0.71 Acres
Data Source:
Tennessee Virginia Regional MLS (NETAR)
Property Description
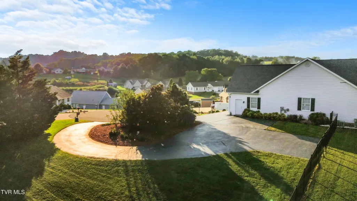
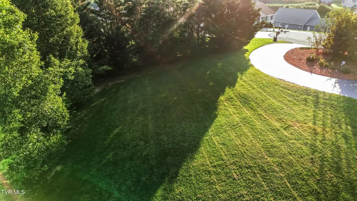
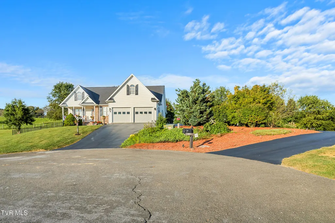
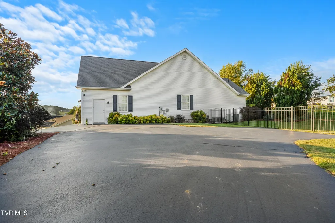
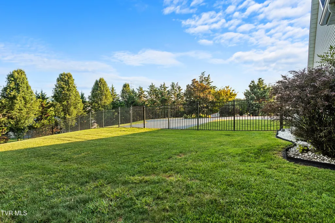
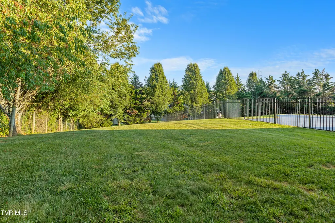
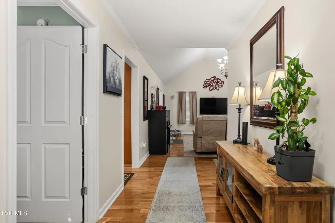
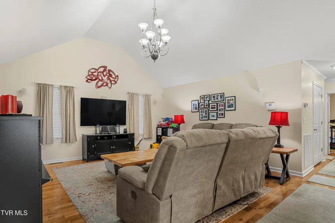
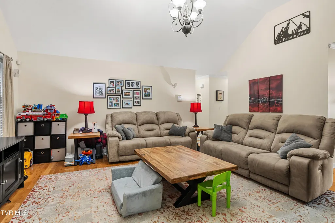
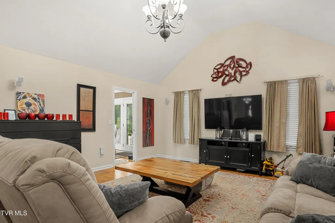
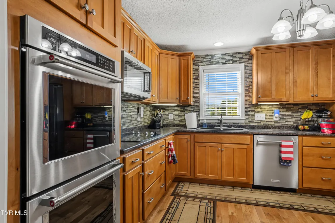
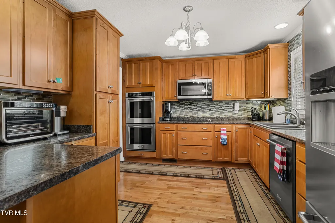
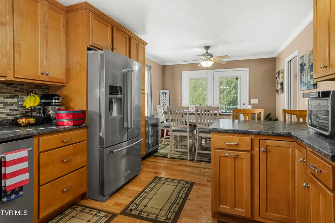
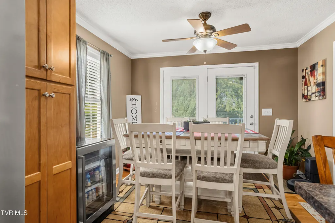
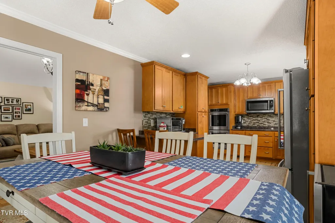
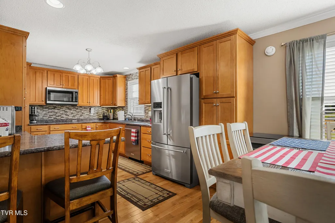
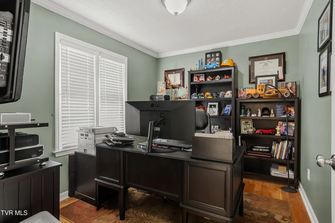
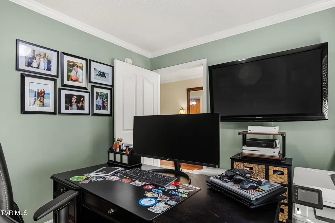
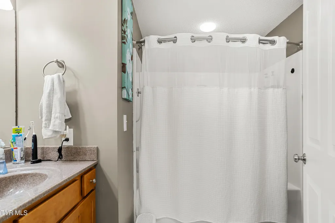
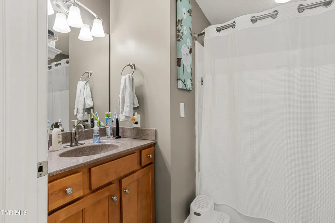
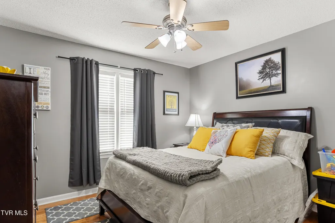
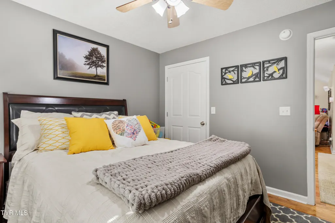
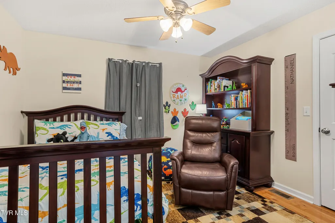
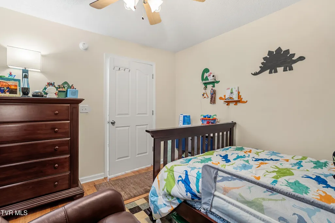
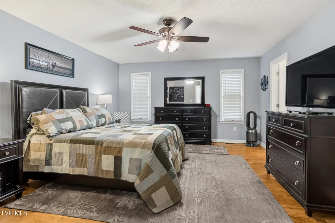
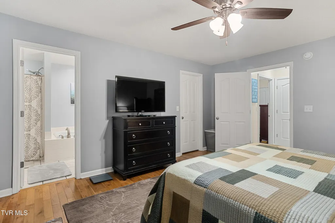
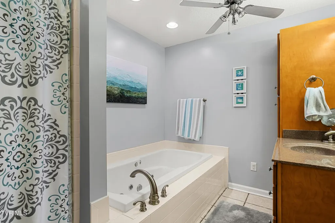
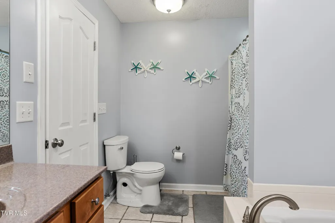
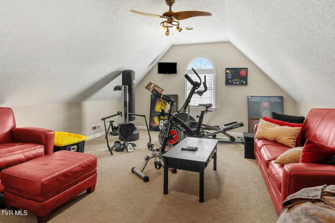
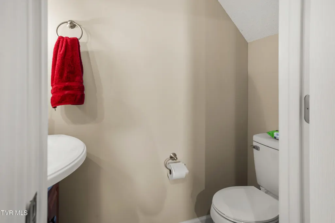
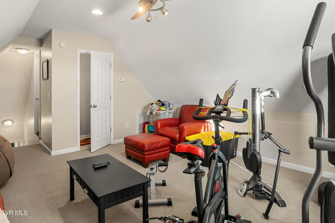
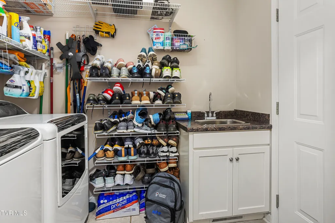
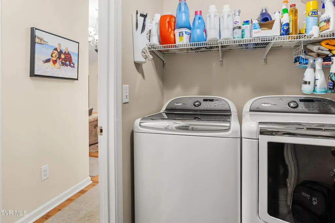
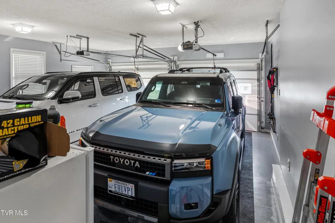
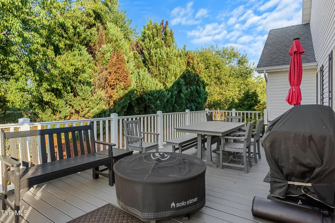
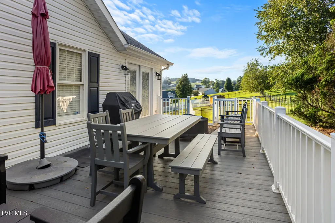
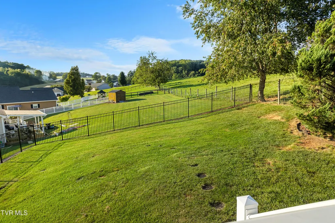
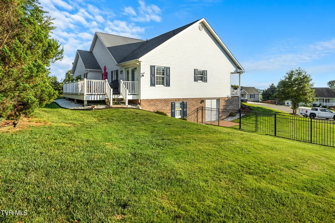
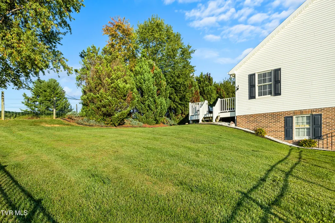
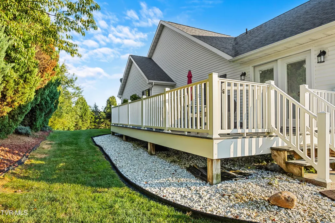
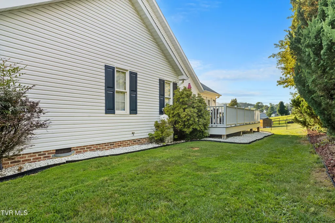
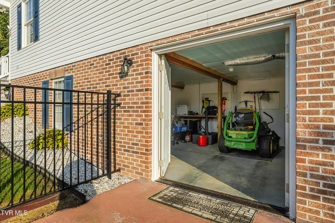
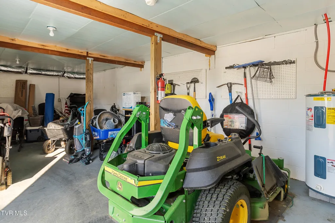
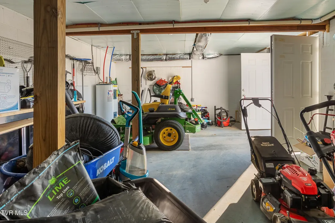
Beautiful move in ready Cape Cod-style home offering 3 bedrooms, 2.5 baths, a dedicated office, and a spacious bonus room above the 2-car garage. Situated on a double lot backed up to a farm in a cul-de-sac just outside of Abingdon town limits with a freshly resurfaced circle driveway and aluminum fencing for dogs. Inside you'll find a friendly layout with hardwood floors, a large kitchen with double ovens and newer appliances, spacious bedrooms that are all on the main floor, Jet tub in master bath, plus a Bose surround sound system and wired security system already installed. Step outside to a brand-new composite deck overlooking the backyard, perfect for relaxing or entertaining. The home also features a partial basement with exterior access, providing convenient storage and easy access to utilities. A well-maintained home in a great neighborhood with plenty of space, updates, and extras!
| Elementary School | Middle School | High School |
|---|---|---|
| Abingdon Elementary School | E. B. Stanley Middle School | Abingdon High School |
| Price History | |
|---|---|
| 9/2/2026 | Listed $475,000 |
General Features
| Sewer | Public Sewer |
|---|---|
| Heating | Heat Pump |
| Cooling | Heat Pump |
| Roof | Asphalt |
| Appliances | Cooktop,Dishwasher,Double Oven,Microwave,Refrigerator |
| Zoning | Residential, General |
| HOA Fee | 20 |
| Garage Spaces | 2 |
| Patio/Porch Features | Covered,Deck,Porch,Rear Porch |
| Architectural Style | Cape Cod,Traditional |
| Security Features | Security System,Smoke Detector(s) |
| Construction Materials | Brick,Vinyl Siding |
| Year Built | 2007 |
| Topography | Level, Rolling Slope, Sloped |
| Property Subtype | Single Family Residence |
| Assoc Fee Paid Per | Monthly |
| County | Washington |
| New Construction | false |
| Property Type | Residential |
| Association Amenities | Landscaping |
| HOA | true |
| Attached Garage | true |
| Subdivision Name | Steeple Chase |
| Total Rooms | 6 |
| Full Baths | 2 |
| Status | Active |
| Directions | I81 EXIT 14 TO LEE HWY. RIGHT ON LEE HWY TO LEFT ON ROUTE 19/PORTERFIELD HWY. TRAVEL ABOUT 1.5 MI TO LEFT ON ELEMENTARY DRIVE, THEN 0.8 MI, RIGHT ON WOODLAND HILLS RD, LEFT ON CHASE LN, LEFT ON BRIDLE DR, LEFT ON HALTER TR, RIGHT ON SPUR LANE |
| High School | Abingdon |
| City | Abingdon |
| MLS Area | 501 - Washington VA |
| Lot Size Units | Acres |
| Lot Size Square Feet | 30927.6 |
| Elementary School | Abingdon |
| Home Warranty Y/N | false |
| Middle/Junior High School | E. B. Stanley |
| Property Condition | Above Average |
| MLS Area Minor | 501 - Washington VA |
| Structure Type | House |
| Standard Status | Active |
| Conventional | true |
| FHA | true |
| Financing_co_VA_sp_Loan | true |
| Vinyl Siding | true |
| Cash | true |
Interior Features
| Interior Amenities | Primary Downstairs,Eat-in Kitchen |
|---|---|
| Basement | Block,Partial |
| Flooring | Hardwood |
| Air Conditioning Y/N | true |
| Heating Y/N | true |
| Window Features | Insulated Windows,Skylight(s),Window Treatment-Some |
| Half Baths | 1 |
| Total Bedrooms | 3 |
| Total Baths | 3 |
Exterior Features
| Fencing | Full |
|---|---|
| Parking Features | Asphalt,Attached |
| Water Source | Public |
| Lot Size Area | 0.71 |
| Foundation Details | Block |
| Building Area Total | 2615 |
| Lot Dimensions | 0.710 AC |
| Lot Size Acres | 0.71 |
| Exterior_sp_Finish_co_Brick4 | true |
Amenities
- Foreclosure
- Views
- Short Sale
- New Construction
- Adult 55+
- Lease To Own
- No HOA Fees
- Furnished
- Primary On Main
- Air Conditioning
- Seller Finance
- Green
- Fixer Upper
- Horse
- Golf
- Fireplace
- Deck
- Garage
- Basement
- Pool
Property vs Single Family Average in 24210
Price
Taxes
Year Built

 Tennessee Virginia Regional MLS All information deemed reliable but not guaranteed. All properties are subject to prior sale, change or withdrawal. Neither listing broker(s) or information provider(s) shall be responsible for any typographical errors, misinformation, misprints and shall be held totally harmless. Listing(s) information is provided for consumer's personal, non-commercial use and may not be used for any purpose other than to identify prospective properties consumers may be interested
 Lakeway Area MLS® (LAAMLS). All information deemed reliable but not guaranteed. All properties are subject to prior sale, change or withdrawal. Neither listing broker(s) or information provider(s) shall be responsible for any typographical errors, misinformation, misprints and shall be held totally harmless. Listing(s) information is provided for consumer's personal, non-commercial use and may not be used for any purpose other than to identify prospective properties consumers may be interested in purchasing. The data relating to real estate for sale on this website comes in part from the Internet Data Exchange program of the Multiple Listing Service. Real estate listings held by brokerage firms other than Greater Impact Realty may be marked with the Internet Data Exchange logo and detailed information about those properties will include the name of the listing broker(s) when required by the MLS. Copyright ©2026 All rights reserved.
Last Updated: September 12, 2026 7:59 PM UTC
Lakeway Area MLS® (LAAMLS). All information deemed reliable but not guaranteed. All properties are subject to prior sale, change or withdrawal. Neither listing broker(s) or information provider(s) shall be responsible for any typographical errors, misinformation, misprints and shall be held totally harmless. Listing(s) information is provided for consumer's personal, non-commercial use and may not be used for any purpose other than to identify prospective properties consumers may be interested in purchasing. The data relating to real estate for sale on this website comes in part from the Internet Data Exchange program of the Multiple Listing Service. Real estate listings held by brokerage firms other than Greater Impact Realty may be marked with the Internet Data Exchange logo and detailed information about those properties will include the name of the listing broker(s) when required by the MLS. Copyright ©2026 All rights reserved.
Last Updated: September 12, 2026 7:59 PM UTC
