

Address
108 Forest Lane, Jonesborough, TN
Price
$ 290,000
Property Attributes
- ID#10000508
- TypeSingle Family
- Listing Status Active Under Contract
- CountyWashington
- CityJonesborough
- AreaJonesborough-The Ridges Subdiv
- NeighborhoodTimber Ridge
- Zip37659
- StyleRaised Ranch
- Year Built1970
- Taxes$ 1635
- Price$ 290,000
- Bedrooms3
- Full Bathrooms1
- Half Bathrooms2
- Sqr Footage1484
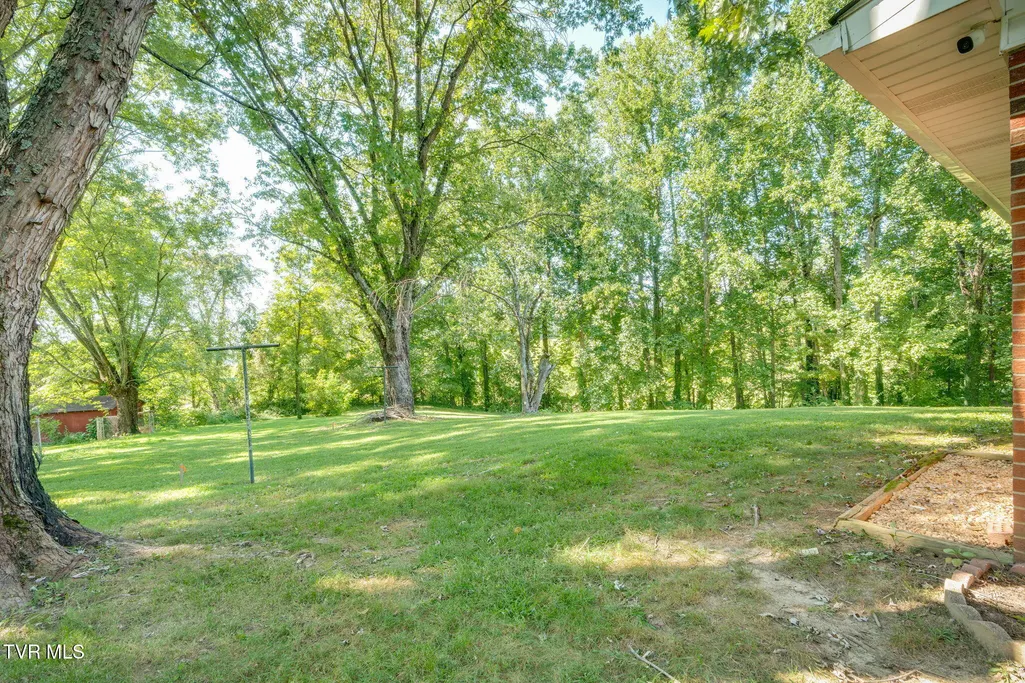
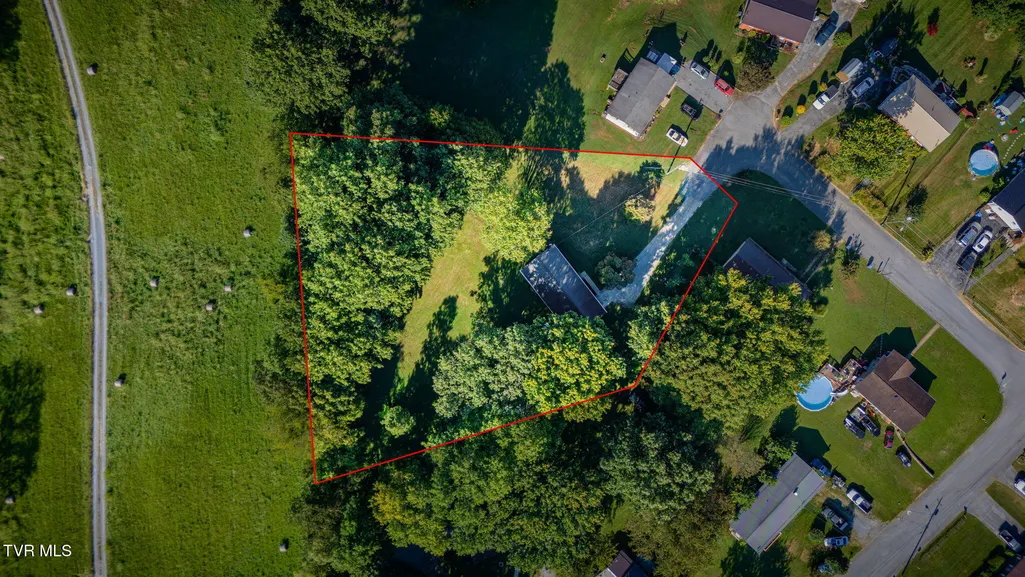
- Lot Size0.95 Acres
Data Source:
Tennessee Virginia Regional MLS (NETAR)
Property Description
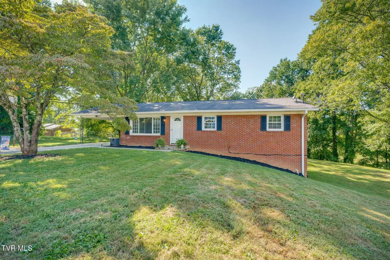
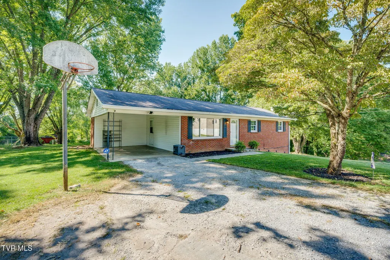
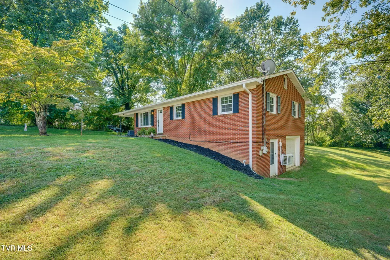
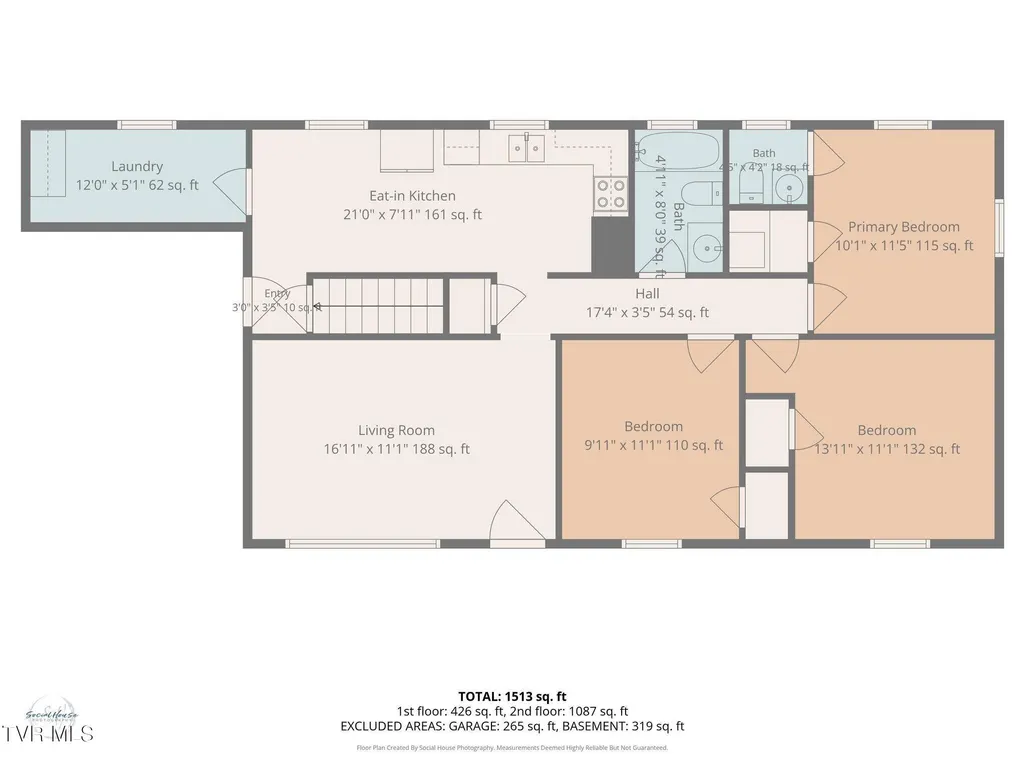
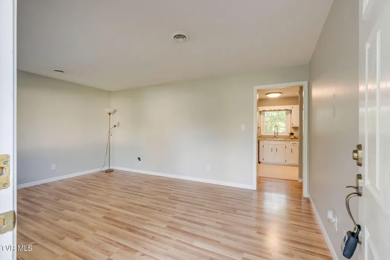
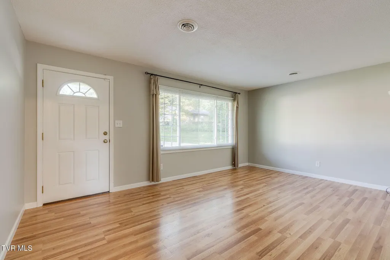
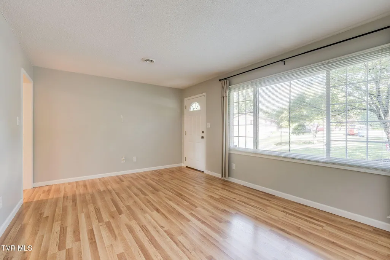
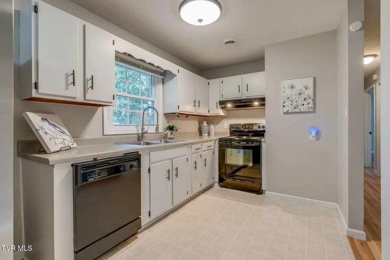
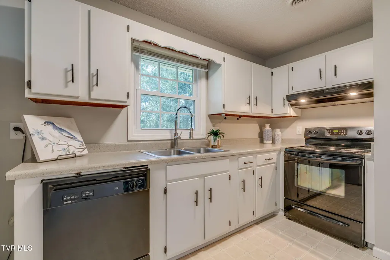
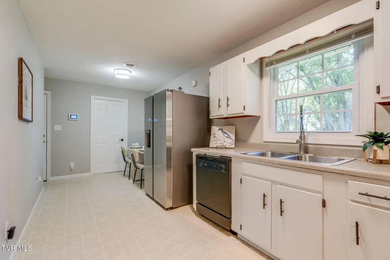
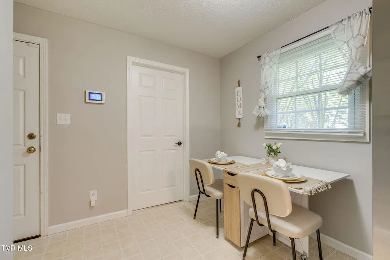
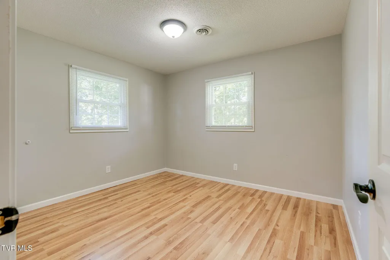
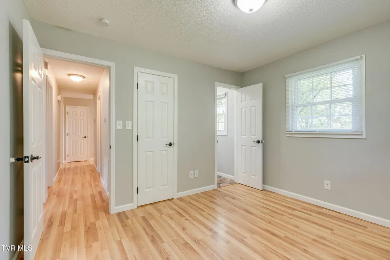
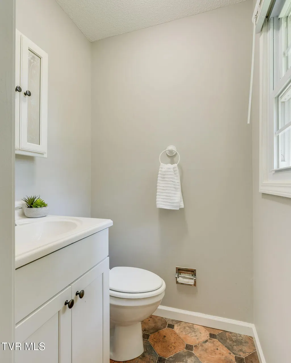
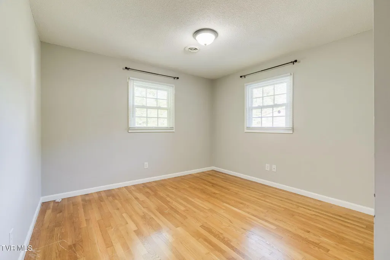
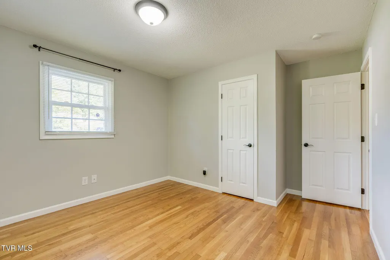
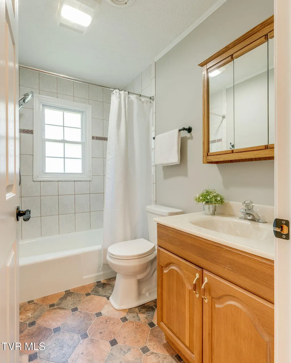
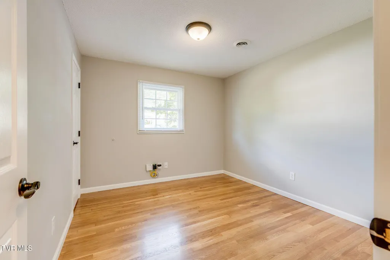
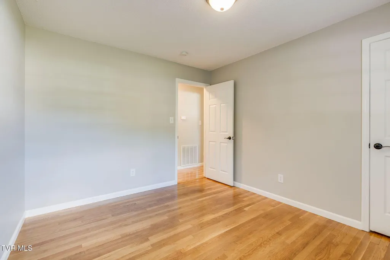
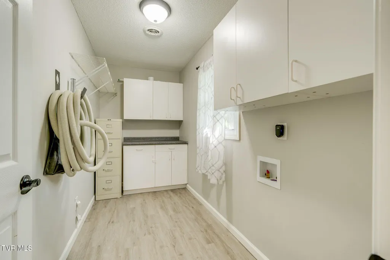
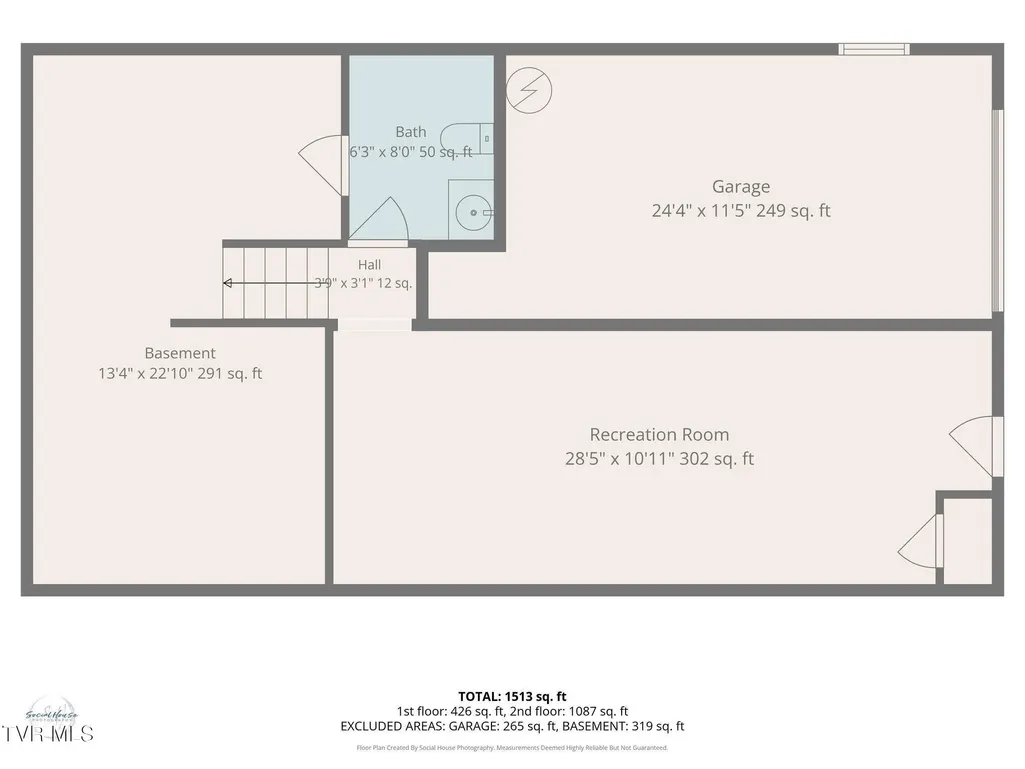
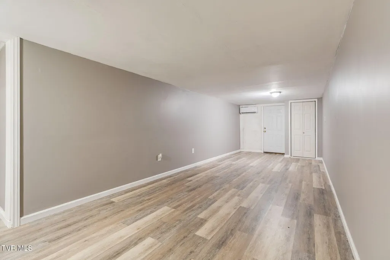
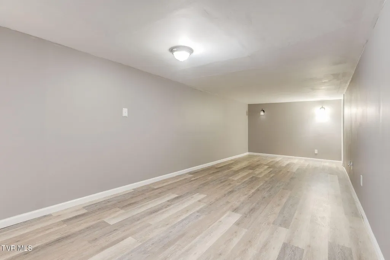
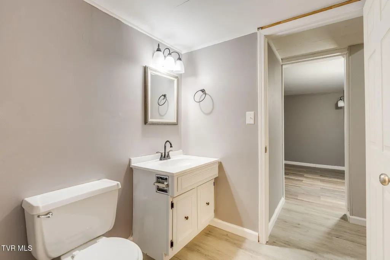
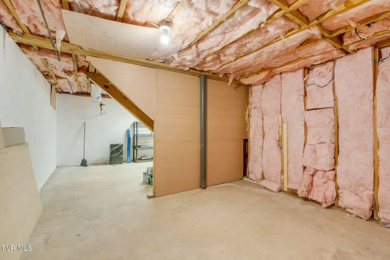
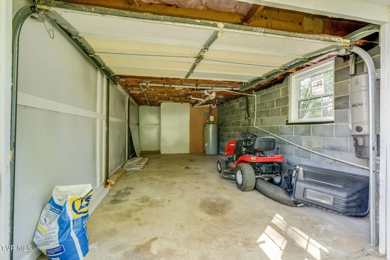
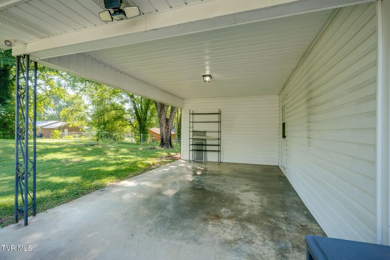
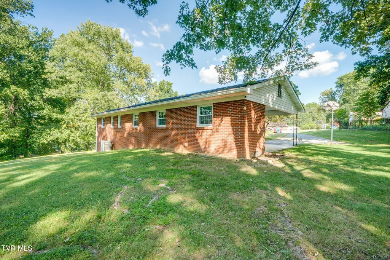
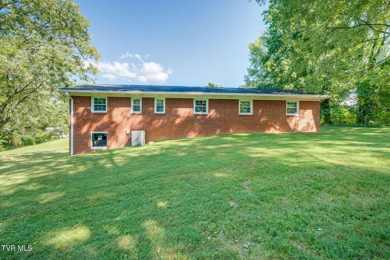
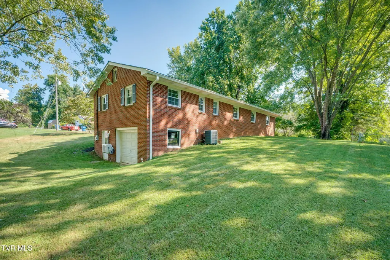
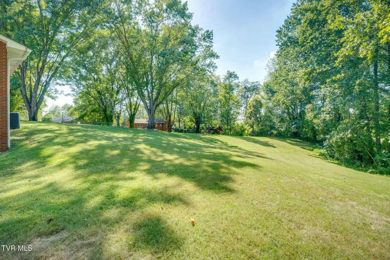
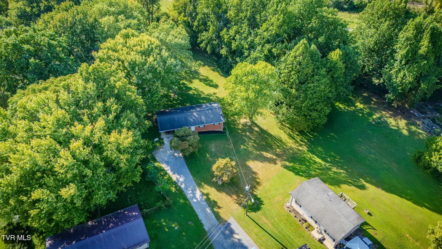
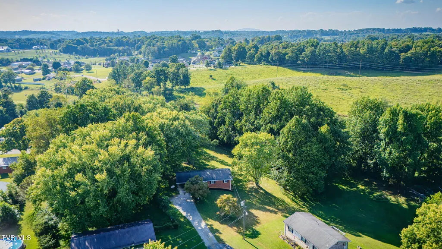
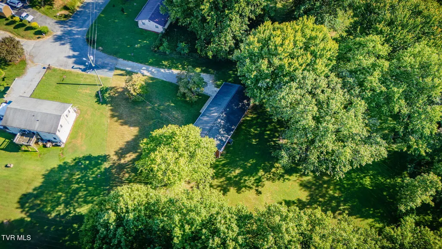
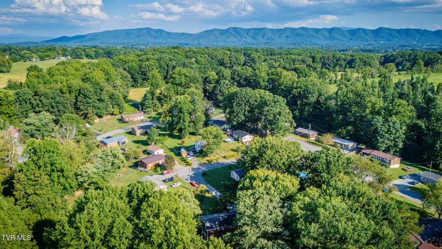
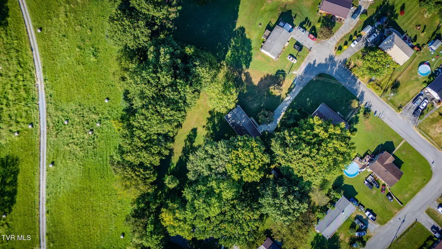
Welcome to this charming brick home tucked away at the end of the street in Jonesborough! Situated on almost an acre of land, this well-maintained 3-bedroom, 1-full-bath, 2-half-bath home offers convenient one-level living with a partially finished basement for additional living space and flexibility. Enjoy a peaceful setting, a large yard, and plenty of space both inside and out, all while being just a short drive from picturesque downtown Jonesborough, with its charming shops, restaurants, and local attractions, as well as schools, shopping, and other everyday amenities. Step inside to a welcoming living room filled with lots of natural light and featuring beautiful hardwood flooring. The spacious living room offers an inviting place to gather and flows easily into the kitchen and dining areas. The eat-in kitchen features painted cabinetry and connects seamlessly to the main living spaces, creating a practical setting for everyday living and entertaining. The main level also includes a primary bedroom with a convenient half bath, two additional bedrooms, and a full hall bathroom. The home received several updates in 2022, including new hardwood flooring throughout the main living areas, freshly painted kitchen cabinets, new laminate flooring in the laundry room, and fresh paint throughout much of the home. The partially finished basement adds valuable flexibility and additional living space. The downstairs den was refreshed in 2026 with new sheetrock, new flooring, and fresh paint, creating an inviting area that could be used as a family room, media room, playroom, home office, hobby space, or whatever best suits your needs. Homeowners have also installed basement trenching and a sump pump system to help keep the basement dry and provide added peace of mind. The unfinished portion of the basement offers additional storage and potential for future use. Outside, the large yard provides plenty of room for outdoor activities, gardening, pets, entertaining, or simply enjoying the peaceful surroundings. Being located at the end of the street provides a quieter setting with less through traffic. The large laundry room, conveniently located just off the kitchen, offers excellent functionality along with additional space for storage, household organization, or even pantry use. The carport provides covered parking and easy access to the home. With classic brick charm, thoughtful updates, flexible living space, a generous lot, and a peaceful setting, this home offers plenty of possibilities for its next owner. Come see all this home has to offer and discover the possibilities for yourself! Square footage and dimensions are approximate. All information is deemed reliable but should be verified by buyer and buyer's agent.
| Elementary School | Middle School | High School |
|---|---|---|
| Jonesborough Elementary School | Jonesborough Middle School | David Crockett High School |
| Price History | |
|---|---|
| 9/4/2026 | Listed $290,000 |
General Features
| Sewer | Septic Tank |
|---|---|
| Heating | Heat Pump |
| Cooling | Heat Pump |
| Roof | Shingle |
| Appliances | Dishwasher,Range,Refrigerator |
| Zoning | Residential |
| Patio/Porch Features | Covered,Front Patio |
| Architectural Style | Raised Ranch |
| Construction Materials | Brick,Vinyl Siding |
| Year Built | 1970 |
| Topography | Level, Rolling Slope |
| Property Subtype | Single Family Residence |
| County | Washington |
| New Construction | false |
| Property Type | Residential |
| HOA | false |
| Attached Garage | false |
| Subdivision Name | Timber Ridge |
| Total Rooms | 8 |
| Full Baths | 1 |
| Status | Active Under Contract |
| Directions | From I-26 E take exit 19 toward State of Franklin Rd; Turn right onto Knob Creek Rd; Turn left onto Claude Simmons Rd; Turn right onto Headtown Rd; Turn left onto E Main St; Turn right onto Timber Ridge Rd; Turn right onto Forest Ln; House will be on the left. |
| High School | David Crockett |
| City | Jonesborough |
| MLS Area | 309 - Jonesborough/The Ridges Subdiv |
| Lot Size Units | Acres |
| Lot Size Square Feet | 41382 |
| Carport Spaces | 1 |
| Elementary School | Jonesborough |
| Home Warranty Y/N | false |
| Middle/Junior High School | Jonesborough |
| Property Condition | Above Average |
| MLS Area Minor | 309 - Jonesborough/The Ridges Subdiv |
| Structure Type | House |
| Standard Status | Pending |
| Conventional | true |
| FHA | true |
| Financing_co_VA_sp_Loan | true |
| Vinyl Siding | true |
| Cash | true |
Interior Features
| Interior Amenities | Eat-in Kitchen,Laminate Counters |
|---|---|
| Basement | Exterior Entry,Full,Garage Door,Interior Entry,Partial Heat,Partially Finished |
| Flooring | Hardwood,Laminate,Vinyl |
| Air Conditioning Y/N | true |
| Heating Y/N | true |
| Half Baths | 2 |
| Laundry Features | Electric Dryer Hookup,Washer Hookup |
| Total Bedrooms | 3 |
| Below Grade Finished Area | 380 |
| Total Baths | 3 |
Exterior Features
| Parking Features | Driveway |
|---|---|
| Water Source | Public |
| Lot Size Area | 0.95 |
| Foundation Details | Block |
| Building Area Total | 2019 |
| Lot Dimensions | 40 x 256.3 IRR |
| Lot Size Acres | 0.95 |
| Other Equipment | Dehumidifier |
| Exterior_sp_Finish_co_Brick4 | true |
Amenities
- Foreclosure
- Views
- Short Sale
- New Construction
- Adult 55+
- Lease To Own
- No HOA Fees
- Furnished
- Primary On Main
- Air Conditioning
- Seller Finance
- Green
- Fixer Upper
- Horse
- Golf
- Fireplace
- Deck
- Garage
- Basement
- Pool
Property vs Single Family Average in 37659
Price
Taxes
Year Built

 Tennessee Virginia Regional MLS All information deemed reliable but not guaranteed. All properties are subject to prior sale, change or withdrawal. Neither listing broker(s) or information provider(s) shall be responsible for any typographical errors, misinformation, misprints and shall be held totally harmless. Listing(s) information is provided for consumer's personal, non-commercial use and may not be used for any purpose other than to identify prospective properties consumers may be interested
 Lakeway Area MLS® (LAAMLS). All information deemed reliable but not guaranteed. All properties are subject to prior sale, change or withdrawal. Neither listing broker(s) or information provider(s) shall be responsible for any typographical errors, misinformation, misprints and shall be held totally harmless. Listing(s) information is provided for consumer's personal, non-commercial use and may not be used for any purpose other than to identify prospective properties consumers may be interested in purchasing. The data relating to real estate for sale on this website comes in part from the Internet Data Exchange program of the Multiple Listing Service. Real estate listings held by brokerage firms other than Greater Impact Realty may be marked with the Internet Data Exchange logo and detailed information about those properties will include the name of the listing broker(s) when required by the MLS. Copyright ©2026 All rights reserved.
Last Updated: September 12, 2026 7:59 PM UTC
Lakeway Area MLS® (LAAMLS). All information deemed reliable but not guaranteed. All properties are subject to prior sale, change or withdrawal. Neither listing broker(s) or information provider(s) shall be responsible for any typographical errors, misinformation, misprints and shall be held totally harmless. Listing(s) information is provided for consumer's personal, non-commercial use and may not be used for any purpose other than to identify prospective properties consumers may be interested in purchasing. The data relating to real estate for sale on this website comes in part from the Internet Data Exchange program of the Multiple Listing Service. Real estate listings held by brokerage firms other than Greater Impact Realty may be marked with the Internet Data Exchange logo and detailed information about those properties will include the name of the listing broker(s) when required by the MLS. Copyright ©2026 All rights reserved.
Last Updated: September 12, 2026 7:59 PM UTC
