

New Construction
Address
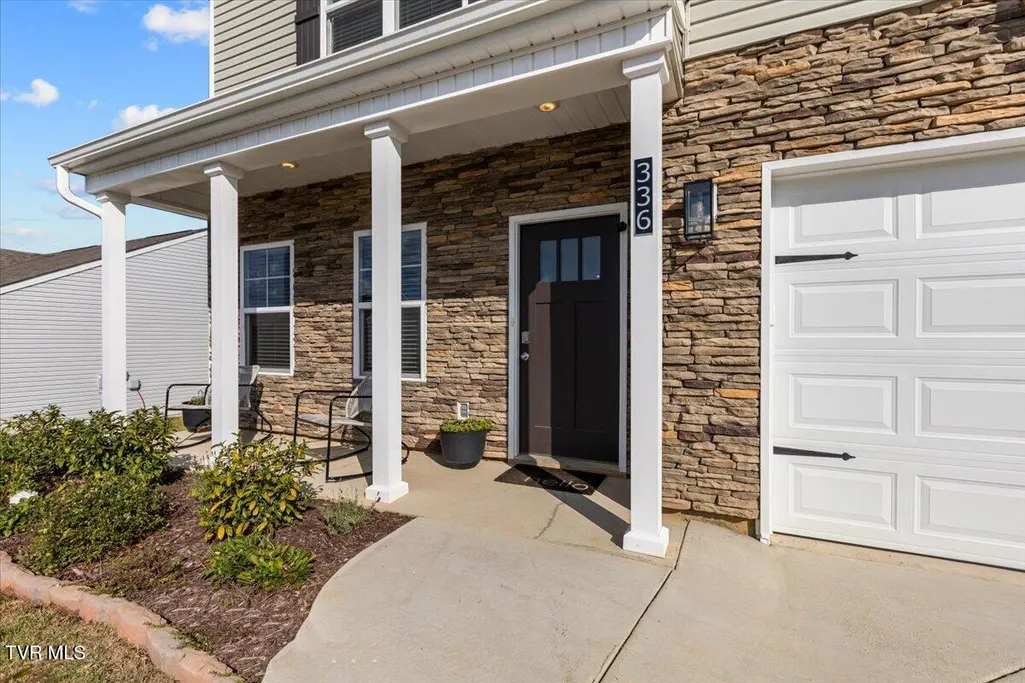
336 Cookie Loop, Johnson City, TN
Price
$ 449,000
Property Attributes
- ID#10000695
- TypeSingle Family
- Listing Status Active
- CountyWashington
- CityJohnson City
- AreaGray-Boones Creek
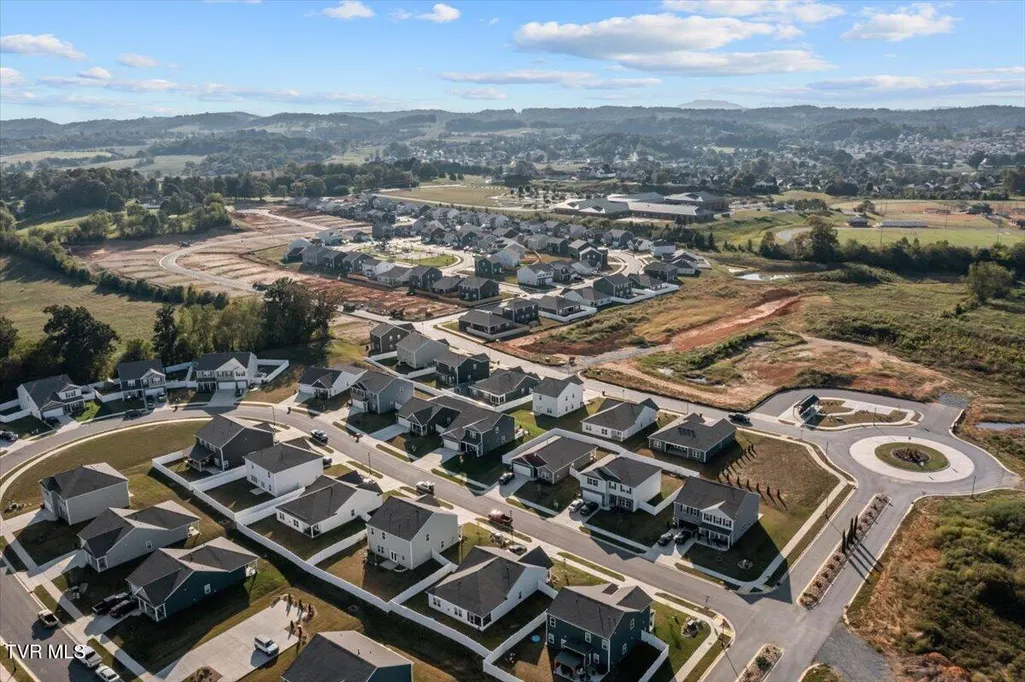
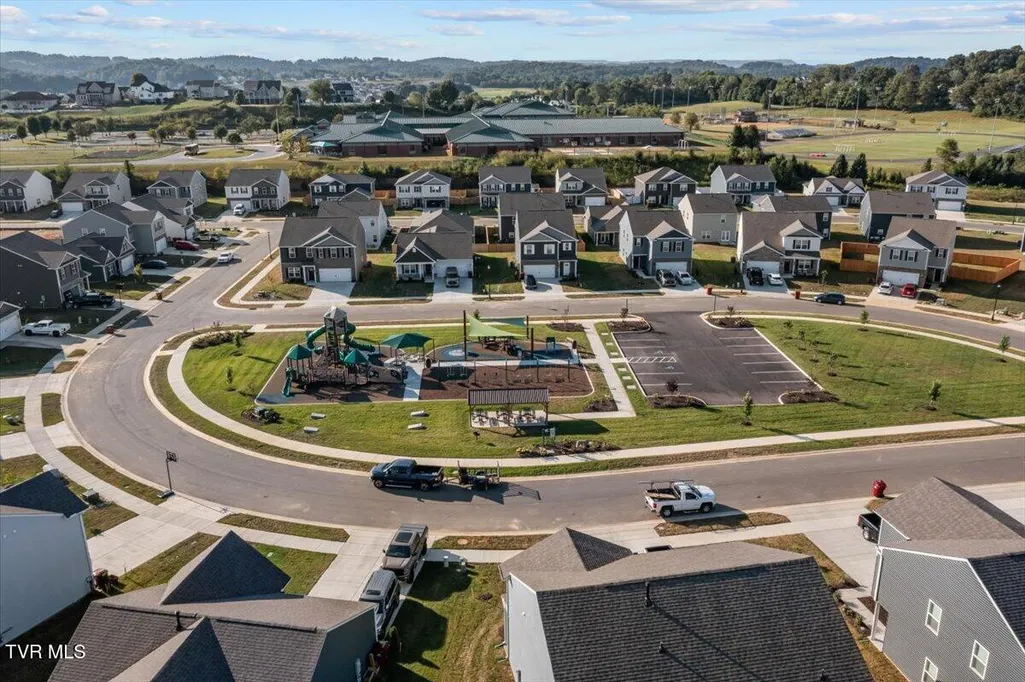
- NeighborhoodKeebler Meadows
- Zip37615
- StyleTraditional
- Year Built2025
- Taxes$ 332
- Price$ 449,000
- Bedrooms4
- Full Bathrooms2
- Half Bathrooms1
- Sqr Footage2804
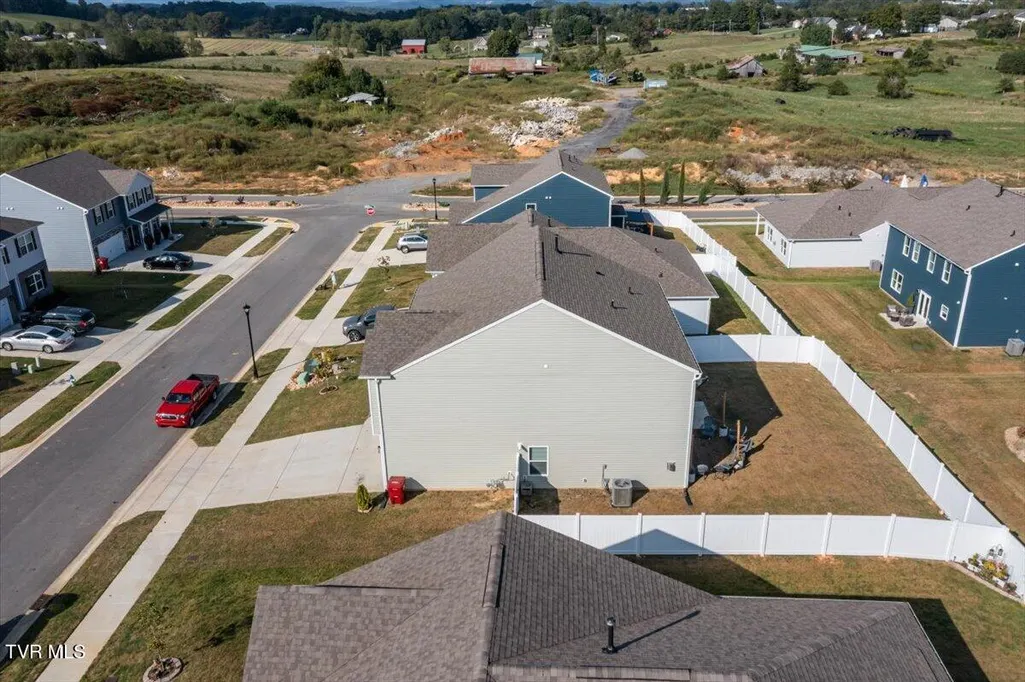
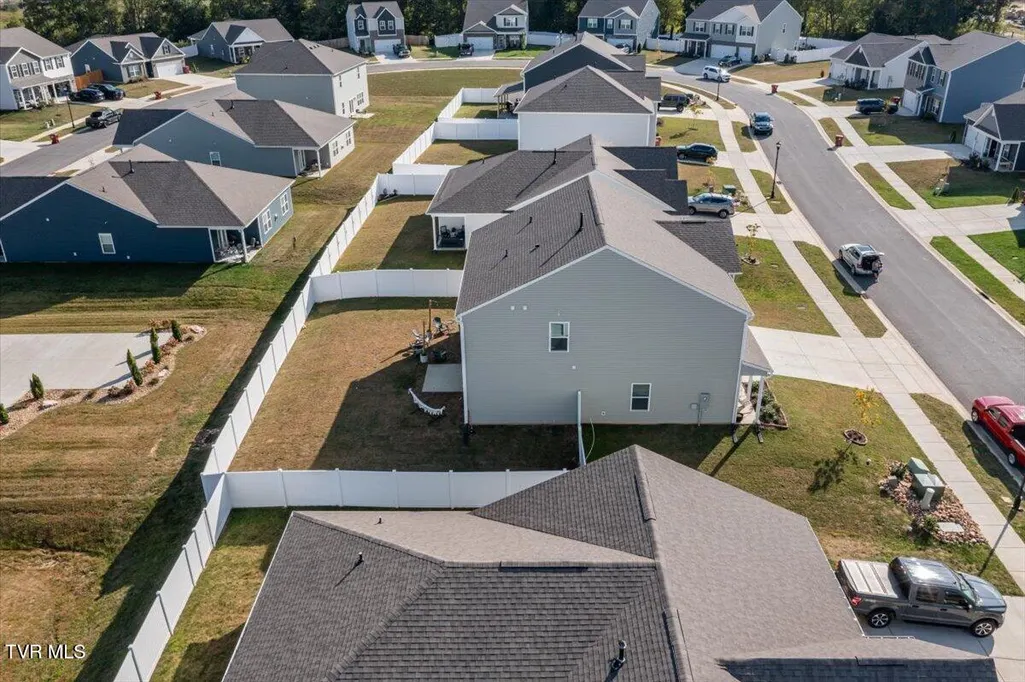
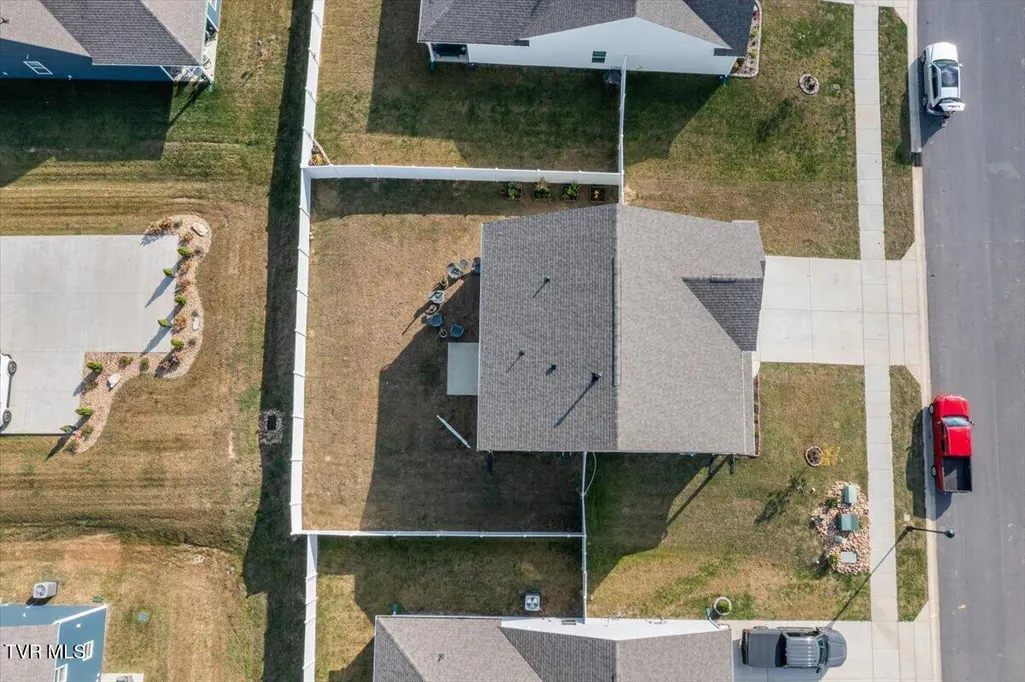
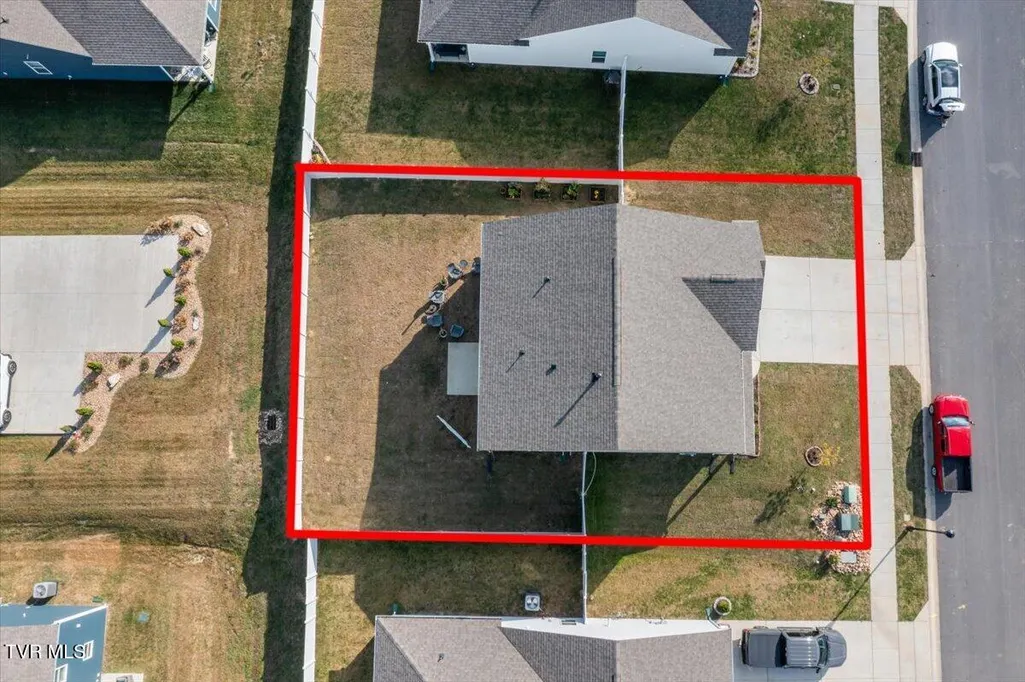
- Lot Size0.17 Acres
Data Source:
Tennessee Virginia Regional MLS (NETAR)
Property Description
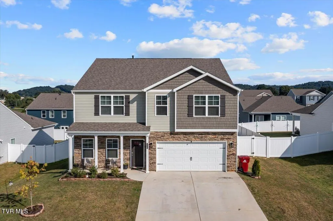
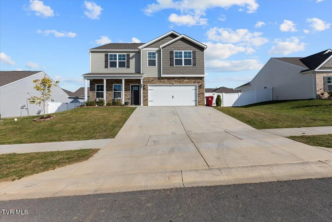
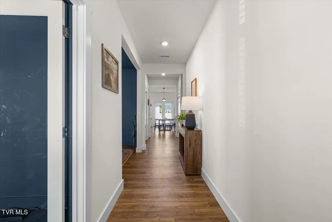
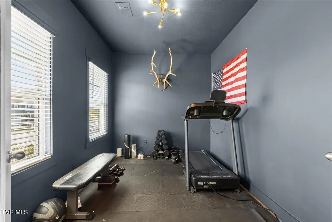
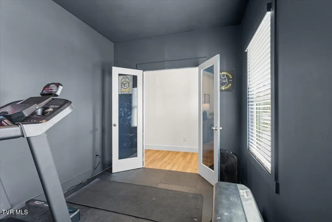
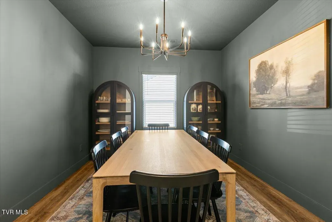
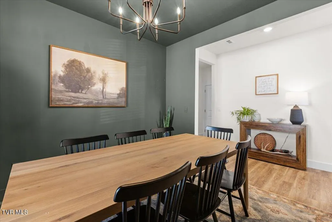
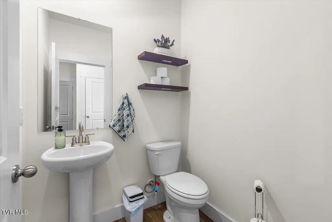
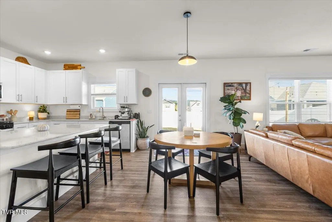
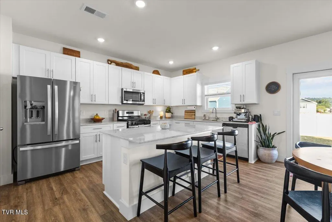
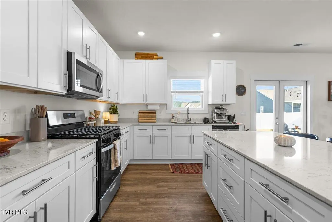
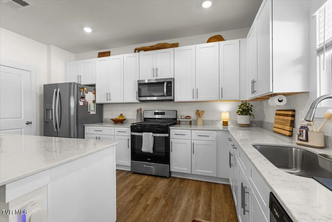
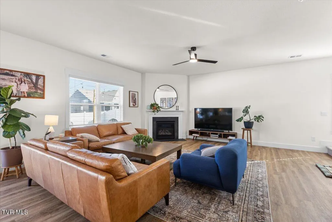
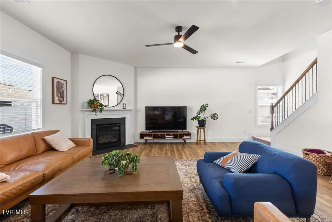
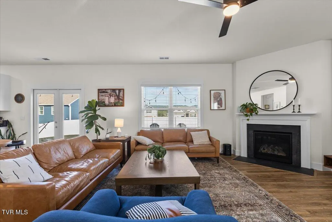
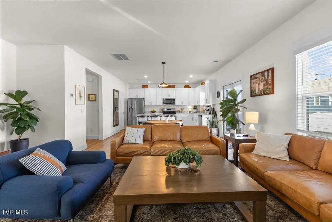
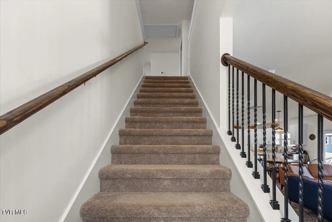
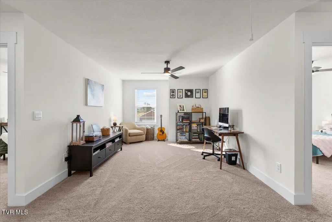
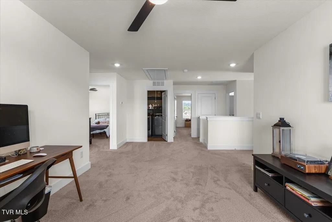
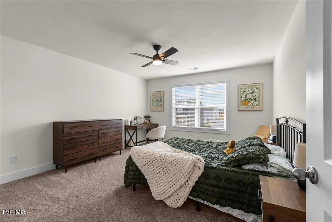
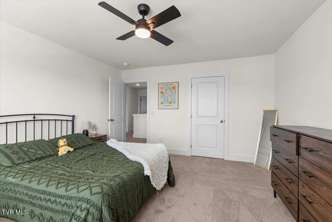
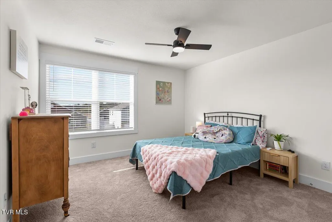
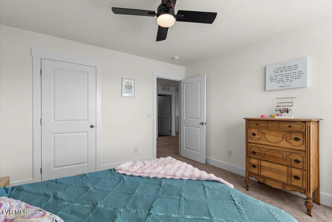
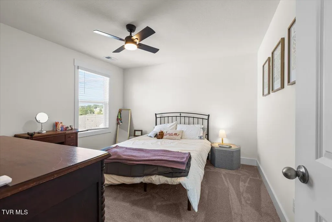
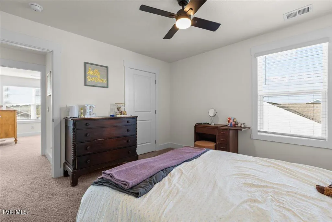
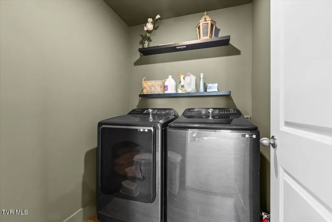
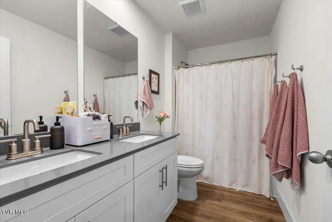
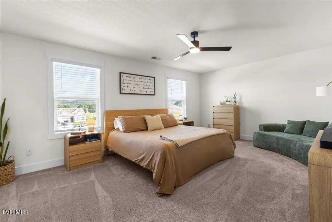
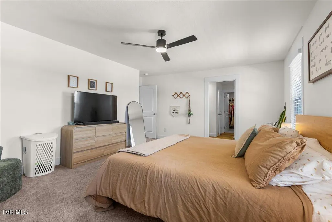
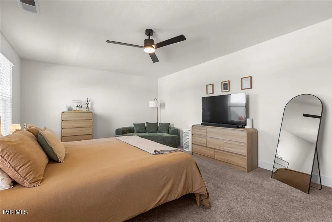
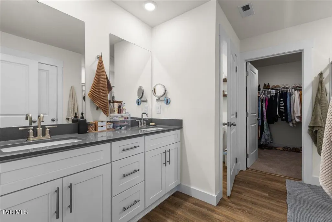
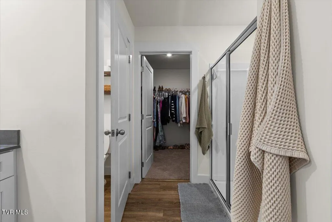
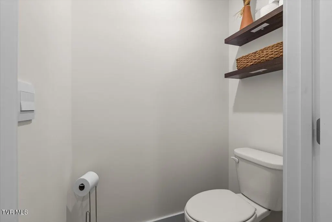
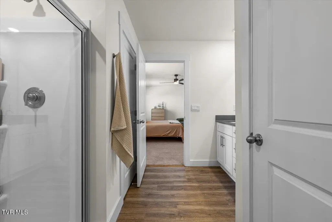
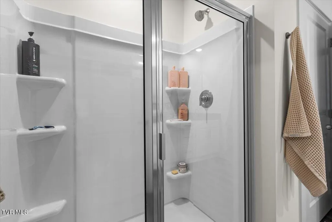
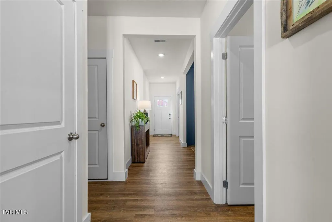
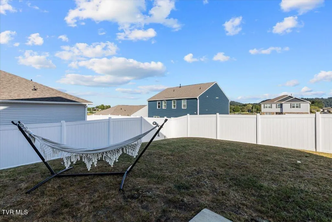
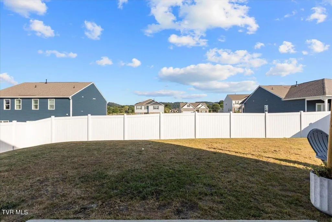
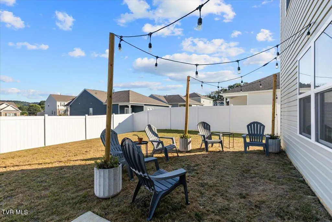
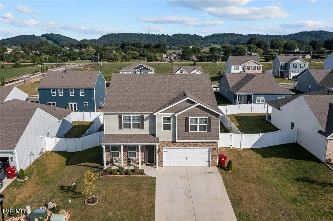
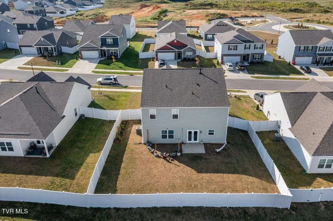
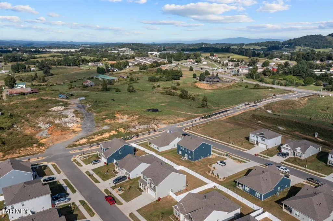
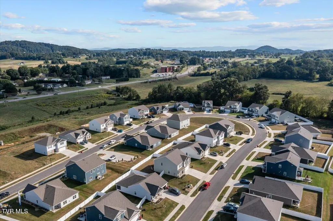
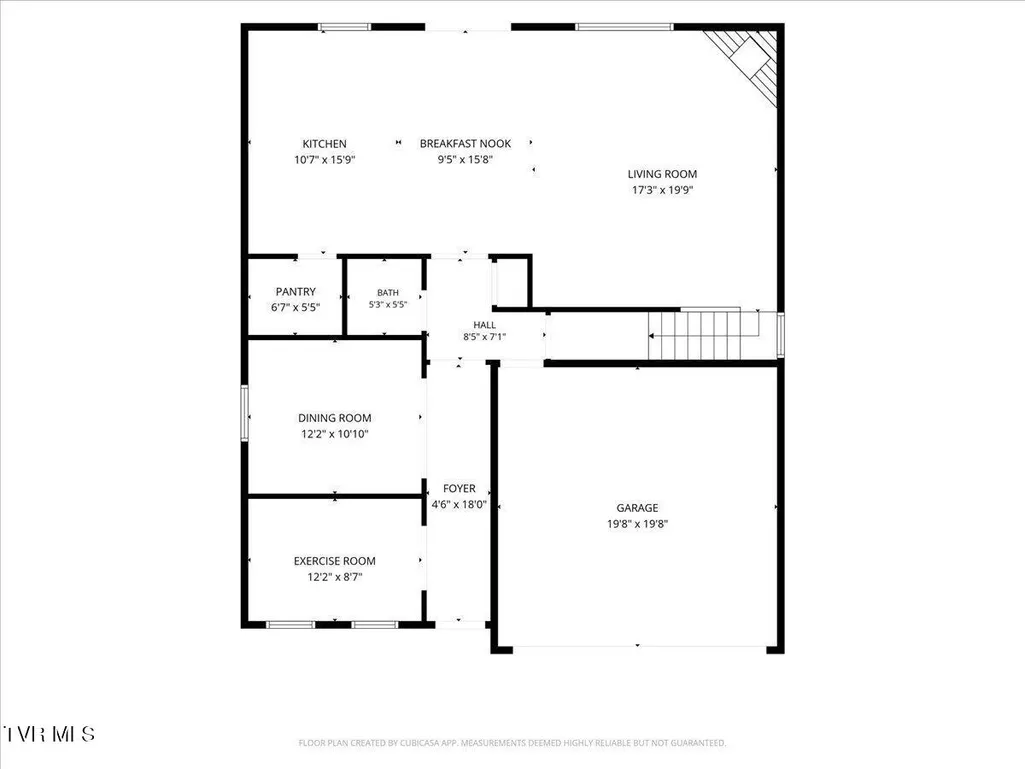
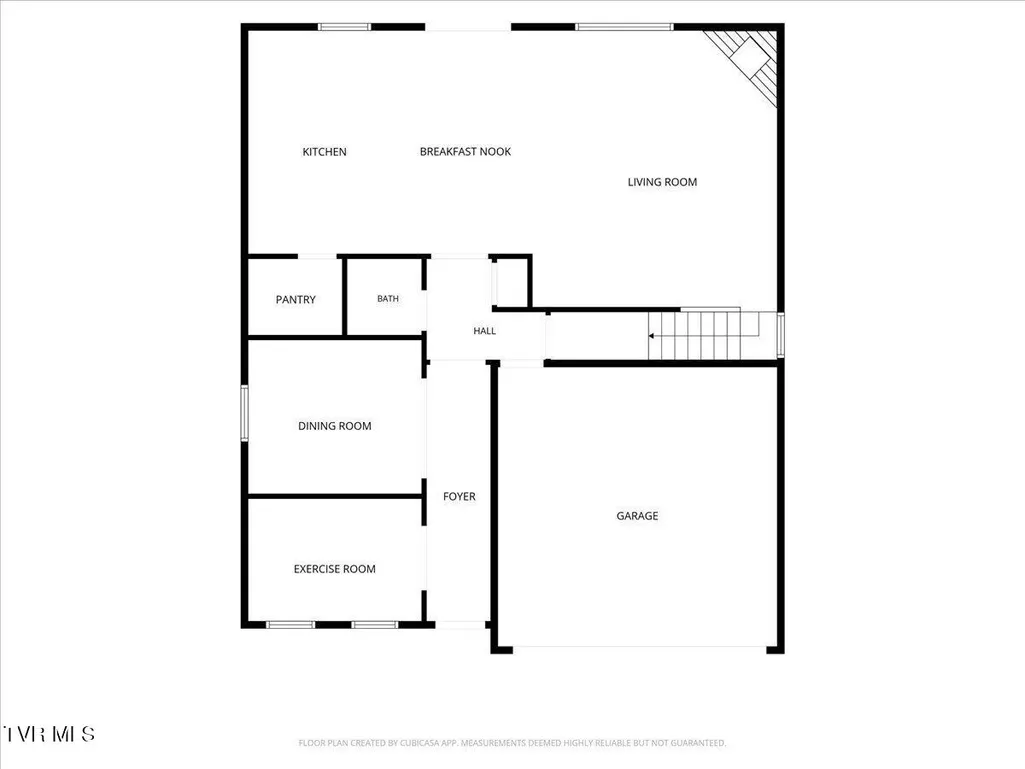
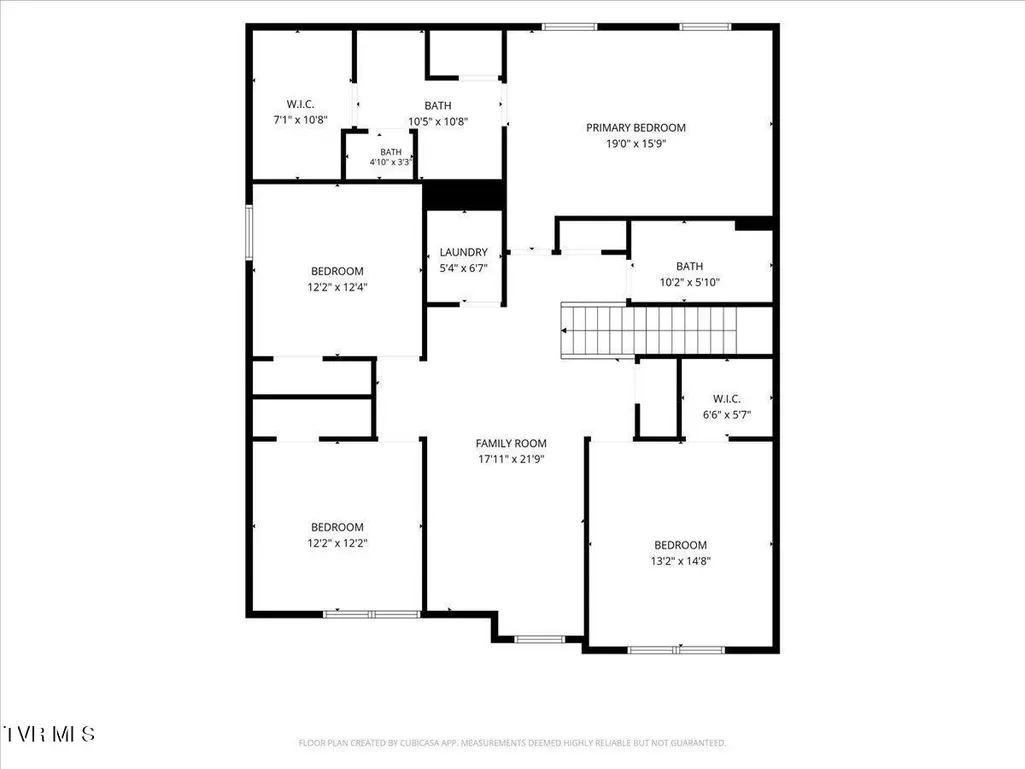
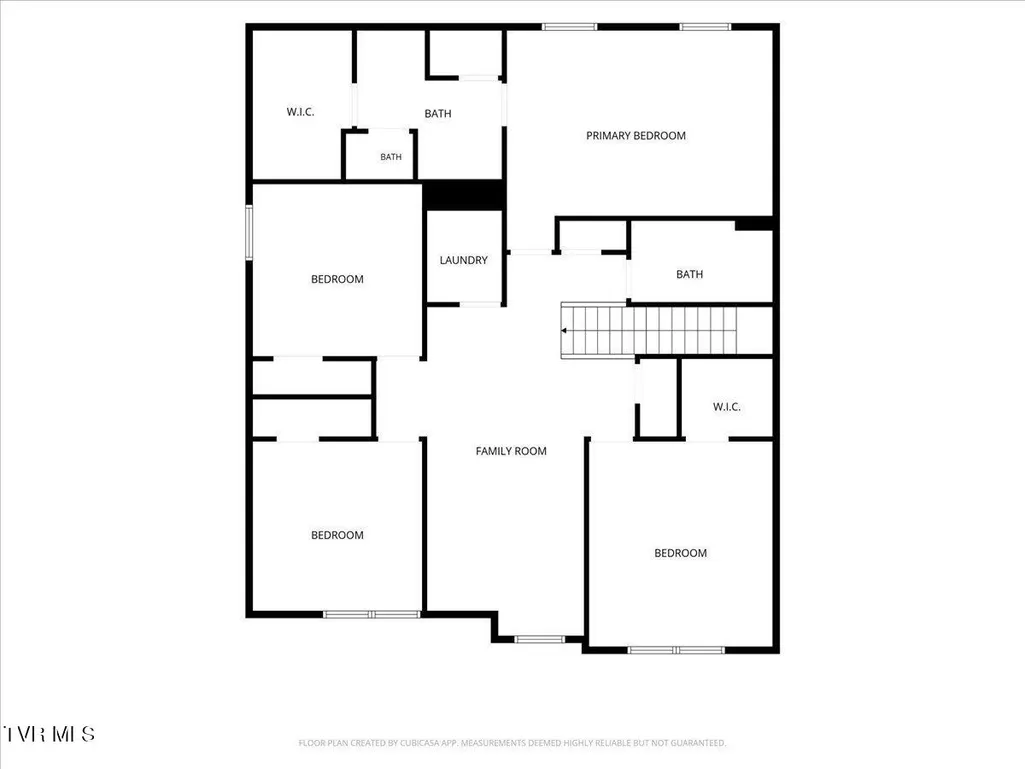
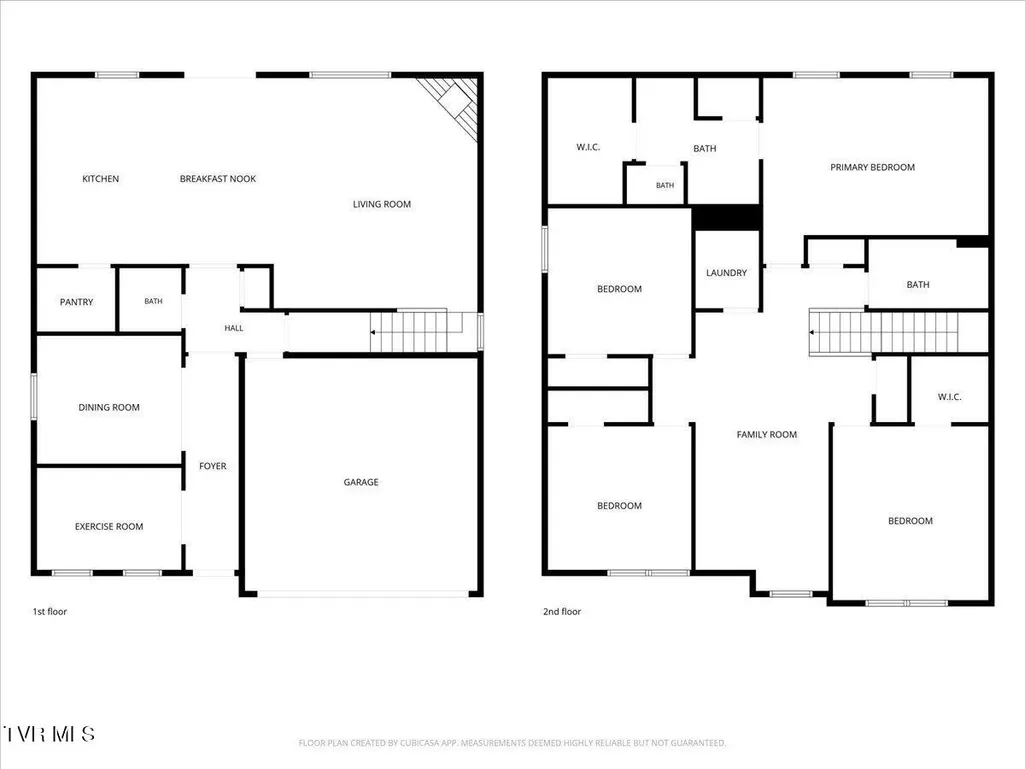
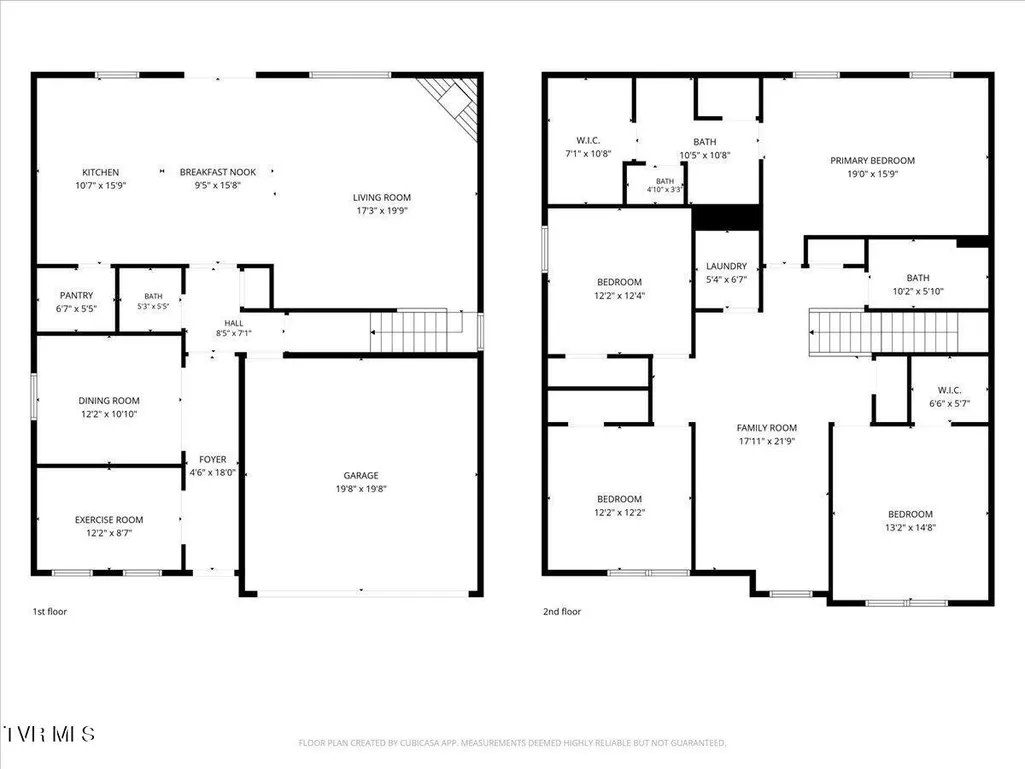
Welcome to Keebler Meadows! Fantastic financing opportunity! This home currently has an FHA loan at an attractive 4.99% interest rate that is assumable for a qualified buyer, subject to lender/FHA approval. Terms of the assumption can be negotiated. This could be an excellent opportunity to take advantage of a below-market interest rate compared with many current mortgage options. The current owners are relocating because of a new job opportunity out of state. This beautifully maintained Hanover floor plan offers a spacious, thoughtfully designed layout with modern finishes and plenty of room for everyday living and entertaining. Located in the desirable Keebler Meadows community in Johnson City, this home features an inviting open-concept main level with 9-foot ceilings and a comfortable flow between the kitchen, dining, and living spaces. The well-appointed kitchen offers Shaker-style cabinetry, solid-surface countertops, a pantry, stainless steel Whirlpool appliances, and a large island with countertop seating. The main level also includes a convenient half bath and a versatile flex room that can easily serve as a home office, formal dining area, playroom, or additional living space. Upstairs, a spacious loft provides additional room for a home office, media area, play space, or relaxing retreat. The primary suite features a private bathroom and walk-in closet, while three additional bedrooms share a full bathroom. A conveniently located upstairs laundry room adds to the home's functional design. Additional features include Mohawk flooring, LED lighting throughout, Moen plumbing fixtures with anti-scald shower valves, architectural shingles, a rear concrete patio, and a Home Is Connected smart home package. Whether you're looking for your first home, additional space for a growing household, or a home designed for easy everyday living, this floor plan offers a wonderful combination of comfort, functionality, and modern style. With an assumable FHA loan at 4.99%, this home offers an added financing advantage worth exploring.
| Elementary School | Middle School | High School |
|---|---|---|
| Lake Ridge Elementary School | Indian Trail Middle School | Science Hill High School |
| Price History | |
|---|---|
| 9/10/2026 | Listed $449,000 |
General Features
| Sewer | Public Sewer |
|---|---|
| Heating | Electric,Fireplace(s),Natural Gas |
| Cooling | Central Air,Zoned |
| Utilities | Electricity Connected,Natural Gas Connected,Sewer Connected,Water Connected,Underground Utilities |
| Roof | Shingle |
| Appliances | Dishwasher,Disposal,Gas Range,Microwave,Refrigerator |
| Zoning | 00 |
| HOA Fee | 450 |
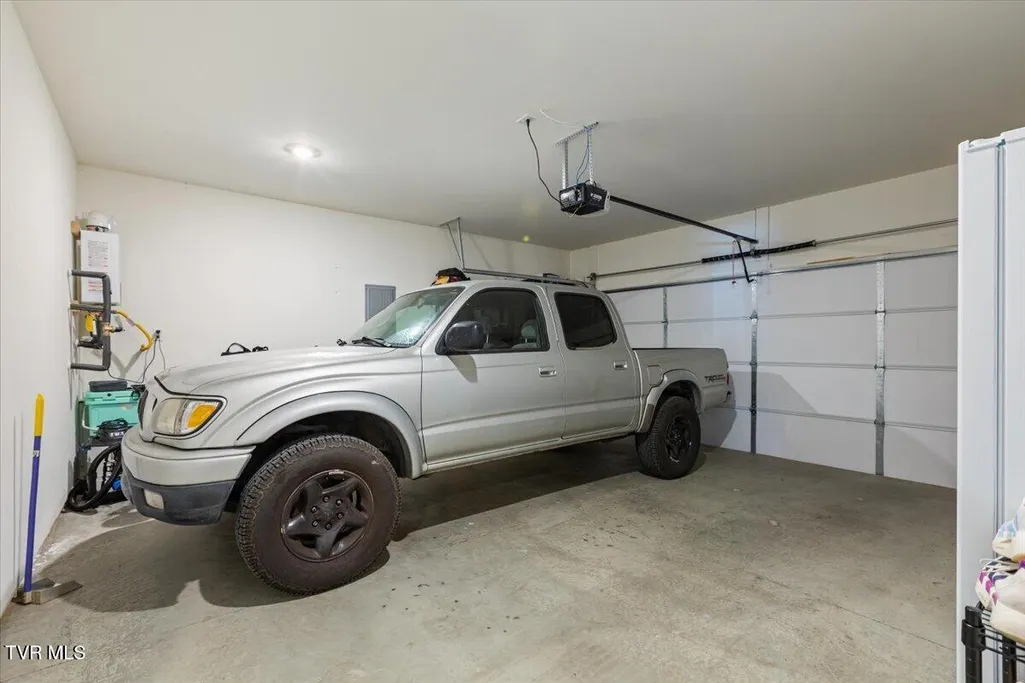
| Garage Spaces | 2 |
| Patio/Porch Features | Porch,Rear Patio |
| Architectural Style | Traditional |
| Security Features | Smoke Detector(s) |
| Construction Materials | Concrete,Frame,Stone,Vinyl Siding,Other |
| Year Built | 2025 |
| Topography | Other |
| Property Subtype | Single Family Residence |
| Assoc Fee Paid Per | Annually |
| County | Washington |
| New Construction | true |
| Property Type | Residential |
| HOA | true |
| Attached Garage | true |
| Subdivision Name | Keebler Meadows |
| Total Rooms | 9 |
| Full Baths | 2 |
| Status | Active |
| Directions | From I-81, take Exit 57A to I-26 E toward Johnson City. Take Exit 13 toward TN-75 S/Suncrest Dr. Continue about 1 mile, turn right onto Hollow Tree Blvd, then left onto Cookie Loop. Continue to 336 Cookie Loop in Keebler Meadows. |
| High School | Science Hill |
| City | Johnson City |
| MLS Area | 307 - Gray/Boones Creek |
| Lot Size Units | Acres |
| Lot Size Square Feet | 7405.2 |
| Elementary School | Lake Ridge |
| Home Warranty Y/N | false |
| Middle/Junior High School | Indian Trail |
| Property Condition | New Construction,Under Construction |
| MLS Area Minor | 307 - Gray/Boones Creek |
| Structure Type | House |
| Standard Status | Active |
| Conventional | true |
| FHA | true |
| Financing_co_VA_sp_Loan | true |
| Exterior_sp_Finish_co_Frame | true |
| Vinyl Siding | true |
| Exterior_sp_Finish_co_Stone5 | true |
| Exterior_sp_Finish_co_Other16 | true |
| Cash | true |
Interior Features
| Interior Amenities | Entrance Foyer,Kitchen Island,Pantry,Solid Surface Counters,Walk-In Closet(s) |
|---|---|
| Flooring | Carpet,Laminate,Vinyl |
| Total Fireplaces | 1 |
| Fireplace Features | Gas Log,Great Room |
| Air Conditioning Y/N | true |
| Heating Y/N | true |
| Window Features | Double Pane Windows,Insulated Windows,Window Treatments |
| Fireplace Y/N | true |
| Half Baths | 1 |
| Laundry Features | Gas Dryer Hookup,Washer Hookup |
| Total Bedrooms | 4 |
| Total Baths | 3 |
| Attic Pull Down Stairs | true |
| Attic Partial Floor | true |
Exterior Features
| Parking Features | Driveway,Attached |
|---|---|
| Water Source | Public |
| Lot Size Area | 0.17 |
| Foundation Details | Slab |
| Building Area Total | 2804 |
| Lot Dimensions | 72 x 110 |
| Lot Size Acres | 0.17 |
| Door Features | Sliding Doors |
| Exterior_sp_Finish_co_Concrete | true |
Amenities
- Foreclosure
- Views
- Short Sale
- New Construction
- Adult 55+
- Lease To Own
- No HOA Fees
- Furnished
- Primary On Main
- Air Conditioning
- Seller Finance
- Green
- Fixer Upper
- Horse
- Golf
- Fireplace
- Deck
- Garage
- Basement
- Pool
Property vs Single Family Average in 37615
Price
Taxes
Year Built
 Canopy MLS® Copyright ©2026 All rights reserved.
 Tennessee Virginia Regional MLS All information deemed reliable but not guaranteed. All properties are subject to prior sale, change or withdrawal. Neither listing broker(s) or information provider(s) shall be responsible for any typographical errors, misinformation, misprints and shall be held totally harmless. Listing(s) information is provided for consumer's personal, non-commercial use and may not be used for any purpose other than to identify prospective properties consumers may be interested
 Lakeway Area MLS® (LAAMLS). All information deemed reliable but not guaranteed. All properties are subject to prior sale, change or withdrawal. Neither listing broker(s) or information provider(s) shall be responsible for any typographical errors, misinformation, misprints and shall be held totally harmless. Listing(s) information is provided for consumer's personal, non-commercial use and may not be used for any purpose other than to identify prospective properties consumers may be interested in purchasing. The data relating to real estate for sale on this website comes in part from the Internet Data Exchange program of the Multiple Listing Service. Real estate listings held by brokerage firms other than Greater Impact Realty may be marked with the Internet Data Exchange logo and detailed information about those properties will include the name of the listing broker(s) when required by the MLS. Copyright ©2026 All rights reserved.
Last Updated: September 12, 2026 7:59 PM UTC
Lakeway Area MLS® (LAAMLS). All information deemed reliable but not guaranteed. All properties are subject to prior sale, change or withdrawal. Neither listing broker(s) or information provider(s) shall be responsible for any typographical errors, misinformation, misprints and shall be held totally harmless. Listing(s) information is provided for consumer's personal, non-commercial use and may not be used for any purpose other than to identify prospective properties consumers may be interested in purchasing. The data relating to real estate for sale on this website comes in part from the Internet Data Exchange program of the Multiple Listing Service. Real estate listings held by brokerage firms other than Greater Impact Realty may be marked with the Internet Data Exchange logo and detailed information about those properties will include the name of the listing broker(s) when required by the MLS. Copyright ©2026 All rights reserved.
Last Updated: September 12, 2026 7:59 PM UTC
