

Address
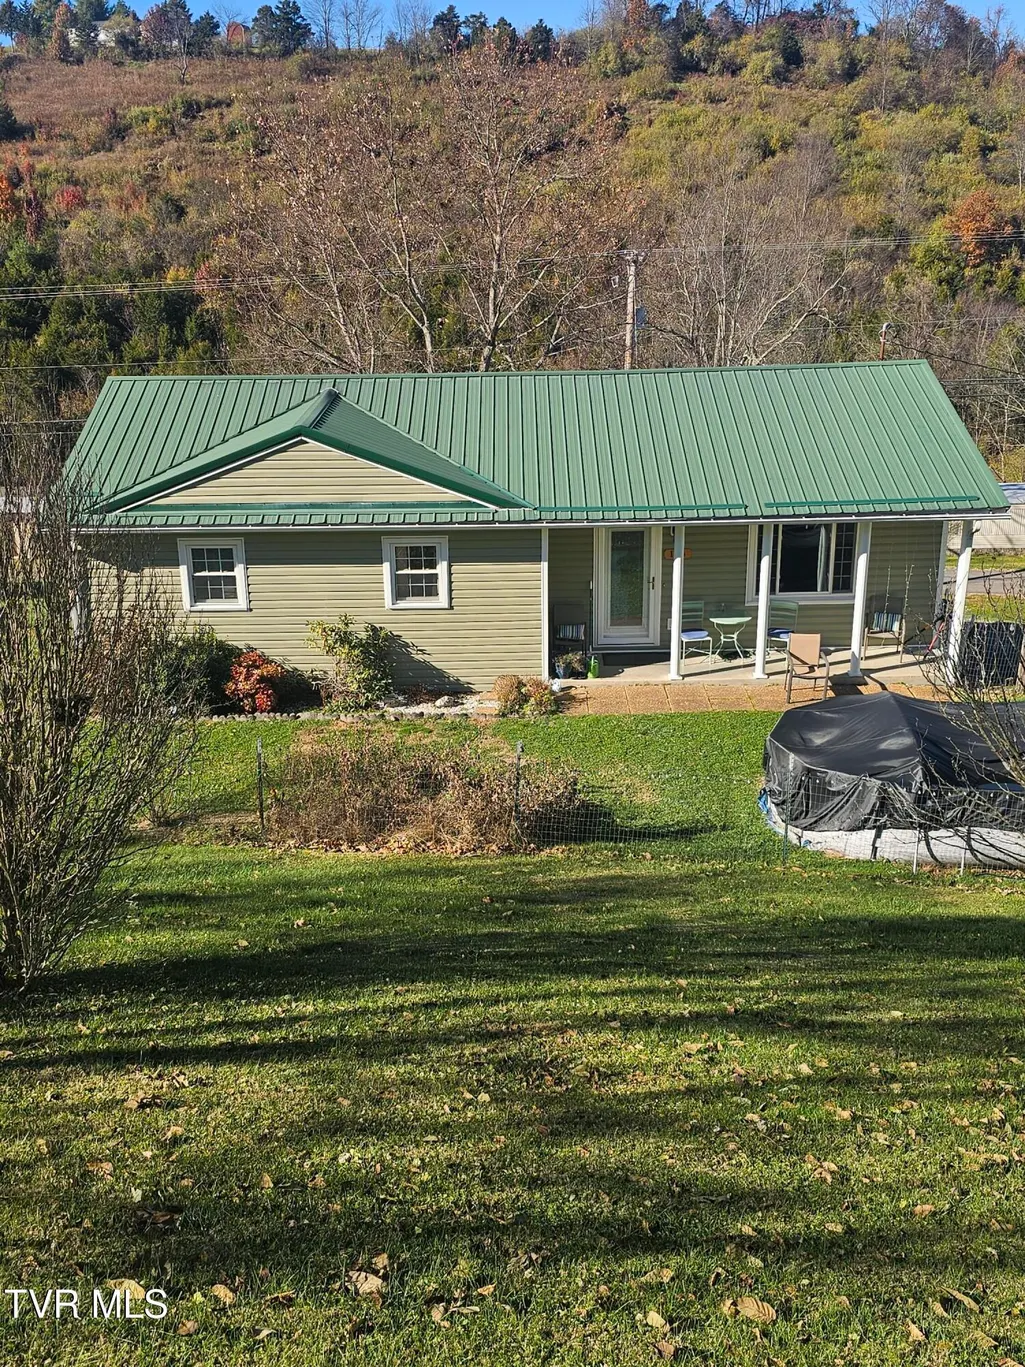
165 Sun Valley Street, Cedar Bluff, VA
Price
$ 166,000
Property Attributes
- ID#9988089
- TypeSingle Family
- Listing Status Active
- CountyTazewell
- CityCedar Bluff
- AreaTazewell County
- NeighborhoodSunvalley
- Zip24609
- StyleSee Remarks
- Year Built1987
- Taxes$ 733
- Price$ 166,000
- Bedrooms3
- Full Bathrooms1
- Half Bathrooms1
- Sqr Footage1144
- Lot Size0.34 Acres
Data Source:
Tennessee Virginia Regional MLS (NETAR)
Property Description
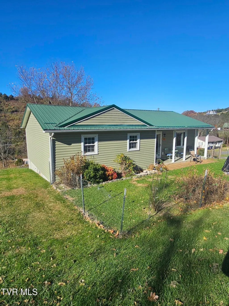
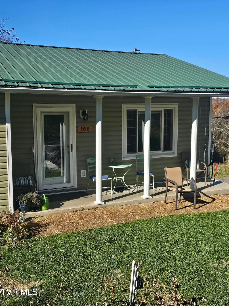
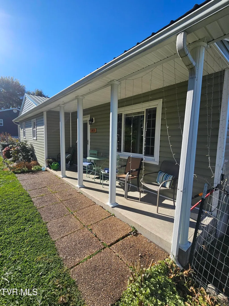
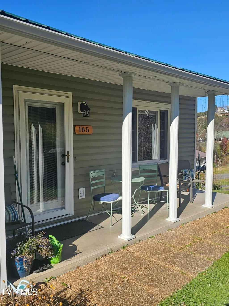
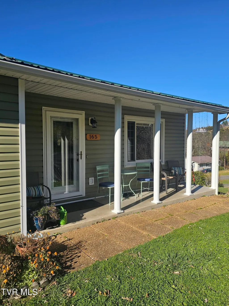
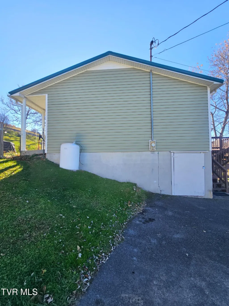
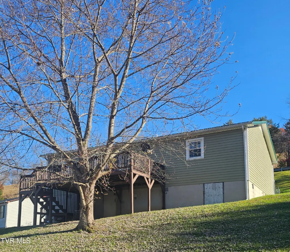
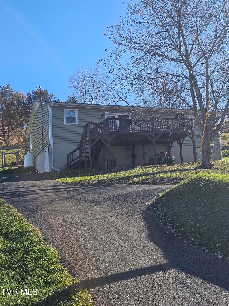
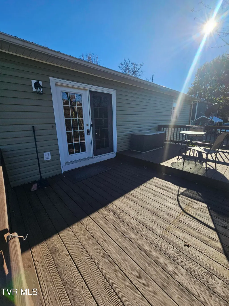
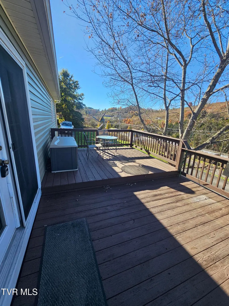
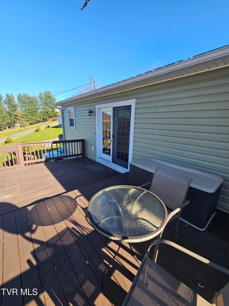
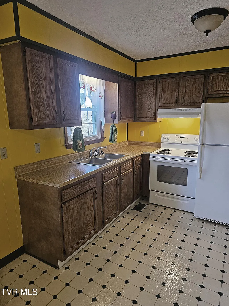
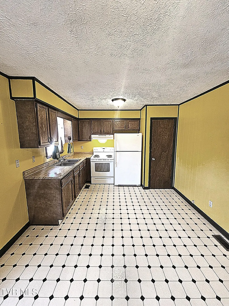
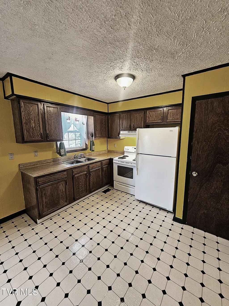
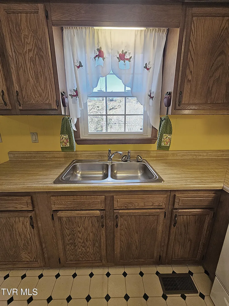
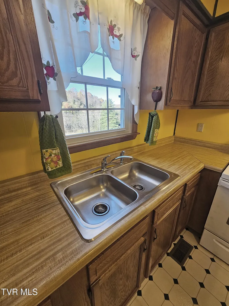
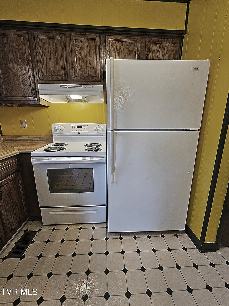
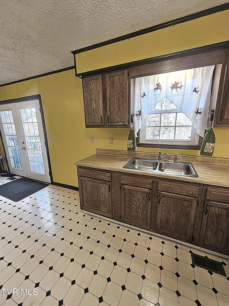
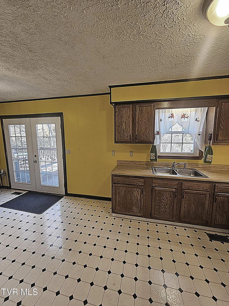
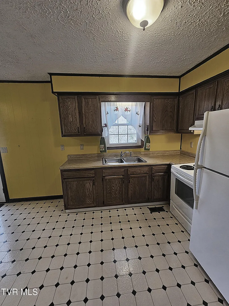
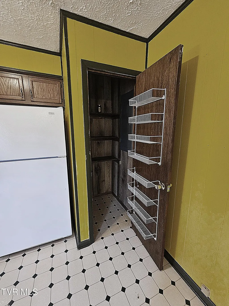
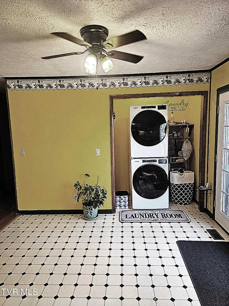
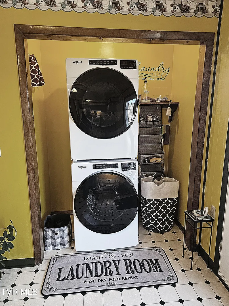
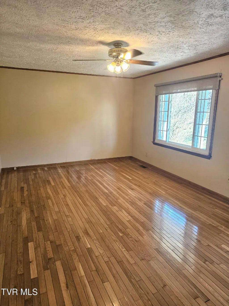
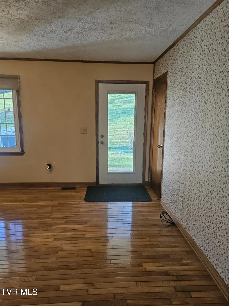
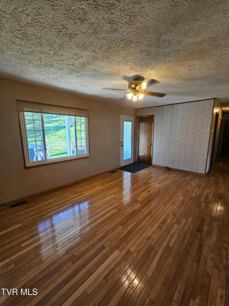
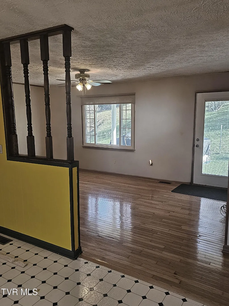
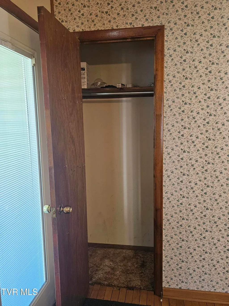
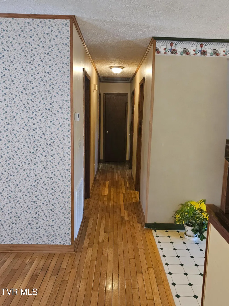
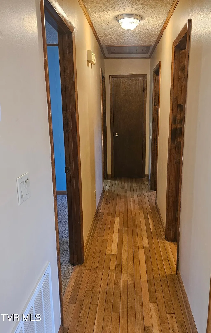
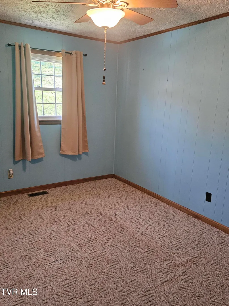
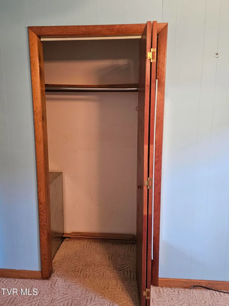
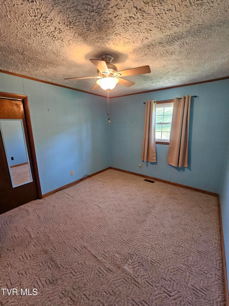
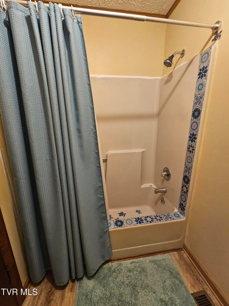
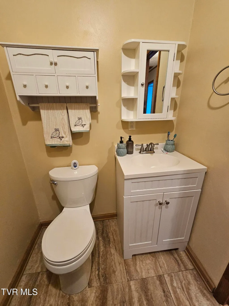
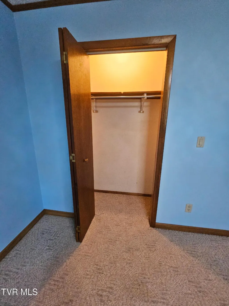
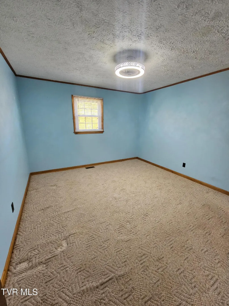
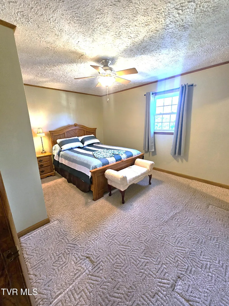
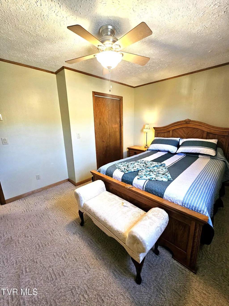
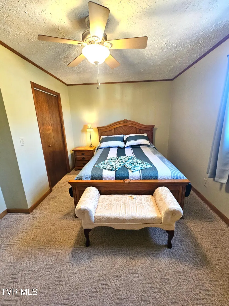
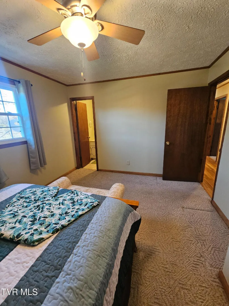
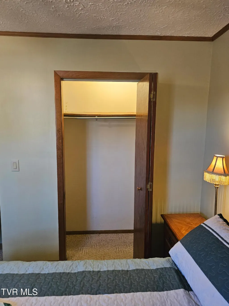
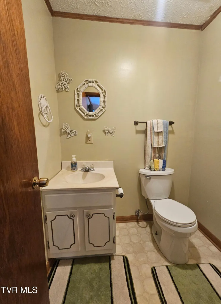
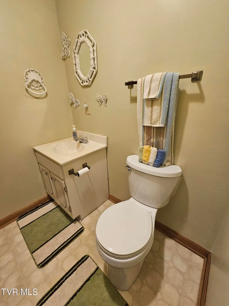
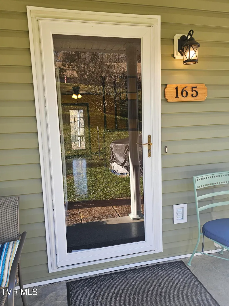
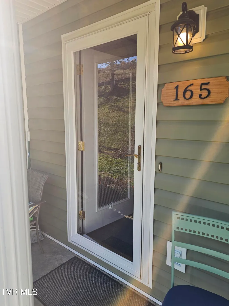
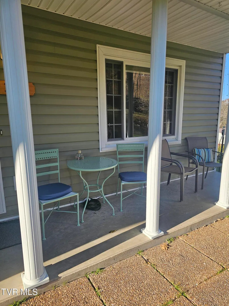
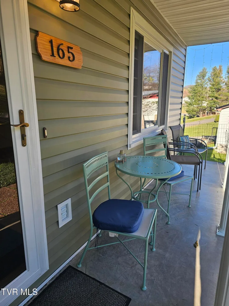
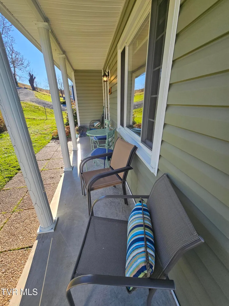
PRICE REDUCED! First time on the market! This one owner home has been well maintained and is truly move in ready. From the large deck enter into the open kitchen/dining area where you will find a well laid out kitchen, beautiful cabinetry, and spacious pantry. The range, refrigerator, washer and dryer are all included. From the dining area, you are drawn into the living room with it's like new hardwood flooring and large front window allowing plenty of light to brighten your home. Down the hallway you will find the three carpeted bedrooms with spacious closets along with the main bath. The master bedroom boasts it's own ensuite half bath for added convenience. The property offers many outdoor amenities. You can enjoy the cozy front patio to watch deer roaming the hillside or step off the patio and cool off in the above ground pool. With the rear deck located just off the kitchen dining area, the home is just looking for guests to entertain. If you are looking for energy efficiency, this is it. The double pane vinyl windows are only 10 years old and the insulated vinyl siding is less than 4 years old. The metal roof is only 10 years old with lots of life left. The Trane heat pump was replaced 1 year ago leaving you with virtually no maintenance worries. The washer and dryer are only 2 years old. Plumbing is in place to install gas logs in the living room for added warmth in the winter. The LP tank is a rental and scheduled to be picked up. Owner is leaving the pool accessories and will visit the new owner to explain the pool maintenance and operation. Information taken from owner and public records and should be verified by buyer and buyer's agent. Subject to E&O.
| Elementary School | Middle School | High School |
|---|---|---|
| Cedar Bluff Elementary School | Richlands Middle School | Richlands High School |
| Price History | |
|---|---|
| 2/11/2026 | Listed $169,000 |
| 5/4/2026 | 2$166,000 |
General Features
| Sewer | Public Sewer |
|---|---|
| Heating | Heat Pump |
| Cooling | Ceiling Fan(s),Heat Pump |
| Utilities | Cable Available,Electricity Connected,Sewer Connected,Water Connected |
| Roof | Metal |
| Appliances | Dryer,Electric Range,Refrigerator,Washer |
| Zoning | Residential |
| Patio/Porch Features | Back,Deck,Front Patio |
| Architectural Style | See Remarks |
| Pool Features | Above Ground |
| Construction Materials | Vinyl Siding |
| Year Built | 1987 |
| Topography | Rolling Slope |
| Property Subtype | Single Family Residence |
| County | Tazewell |
| New Construction | false |
| Property Type | Residential |
| Association Amenities | Landscaping |
| HOA | false |
| Attached Garage | false |
| Subdivision Name | Sunvalley |
| Total Rooms | 5 |
| Full Baths | 1 |
| Status | Active |
| Directions | From intersection of U.S. Hwy 460 and Hwy 19 in Claypool Hill, take Hwy 19 South for 3 mi. Turn left on Wardell Rd at red light. Go 2.3 mi and turn right on College Estates Rd. Go 0.2 miles, turn right on Sun Valley St. Property will be on left at 3rd driveway. Sign in yard. |
| High School | Richlands |
| City | Cedar Bluff |
| MLS Area | 511 - Tazewell County |
| Lot Size Units | Acres |
| Lot Size Square Feet | 14810.4 |
| Elementary School | Cedar Bluff |
| Home Warranty Y/N | false |
| Middle/Junior High School | Richlands |
| Property Condition | Above Average,Average |
| MLS Area Minor | 511 - Tazewell County |
| Structure Type | House |
| Standard Status | Active |
| Conventional | true |
| FHA | true |
| Financing_co_USDA_sp_Loan | true |
| Financing_co_VA_sp_Loan | true |
| Vinyl Siding | true |
| Cash | true |
Interior Features
| Interior Amenities | Kitchen/Dining Combo,Laminate Counters,Pantry |
|---|---|
| Basement | Crawl Space |
| Flooring | Carpet,Hardwood,Vinyl |
| Air Conditioning Y/N | true |
| Heating Y/N | true |
| Window Features | Double Pane Windows,Insulated Windows,Window Treatments |
| Half Baths | 1 |
| Laundry Features | Electric Dryer Hookup,Washer Hookup |
| Total Bedrooms | 3 |
| Total Baths | 2 |
Exterior Features
| Fencing | Front Yard |
|---|---|
| Parking Features | Driveway,Asphalt |
| Water Source | Public |
| Lot Size Area | 0.34 |
| Foundation Details | Block |
| Building Area Total | 1144 |
| Lot Dimensions | per deed |
| Lot Size Acres | 0.34 |
| Door Features | French Doors,Storm Door(s) |
Amenities
- Foreclosure
- Views
- Short Sale
- New Construction
- Adult 55+
- Lease To Own
- No HOA Fees
- Furnished
- Primary On Main
- Air Conditioning
- Seller Finance
- Green
- Fixer Upper
- Horse
- Golf
- Fireplace
- Deck
- Garage
- Basement
- Pool
Property vs Single Family Average in 24609
Price
Taxes
Year Built
 Canopy MLS® Copyright ©2026 All rights reserved.
 Tennessee Virginia Regional MLS All information deemed reliable but not guaranteed. All properties are subject to prior sale, change or withdrawal. Neither listing broker(s) or information provider(s) shall be responsible for any typographical errors, misinformation, misprints and shall be held totally harmless. Listing(s) information is provided for consumer's personal, non-commercial use and may not be used for any purpose other than to identify prospective properties consumers may be interested
 Lakeway Area MLS® (LAAMLS). All information deemed reliable but not guaranteed. All properties are subject to prior sale, change or withdrawal. Neither listing broker(s) or information provider(s) shall be responsible for any typographical errors, misinformation, misprints and shall be held totally harmless. Listing(s) information is provided for consumer's personal, non-commercial use and may not be used for any purpose other than to identify prospective properties consumers may be interested in purchasing. The data relating to real estate for sale on this website comes in part from the Internet Data Exchange program of the Multiple Listing Service. Real estate listings held by brokerage firms other than Greater Impact Realty may be marked with the Internet Data Exchange logo and detailed information about those properties will include the name of the listing broker(s) when required by the MLS. Copyright ©2026 All rights reserved.
Last Updated: September 12, 2026 7:59 PM UTC
Lakeway Area MLS® (LAAMLS). All information deemed reliable but not guaranteed. All properties are subject to prior sale, change or withdrawal. Neither listing broker(s) or information provider(s) shall be responsible for any typographical errors, misinformation, misprints and shall be held totally harmless. Listing(s) information is provided for consumer's personal, non-commercial use and may not be used for any purpose other than to identify prospective properties consumers may be interested in purchasing. The data relating to real estate for sale on this website comes in part from the Internet Data Exchange program of the Multiple Listing Service. Real estate listings held by brokerage firms other than Greater Impact Realty may be marked with the Internet Data Exchange logo and detailed information about those properties will include the name of the listing broker(s) when required by the MLS. Copyright ©2026 All rights reserved.
Last Updated: September 12, 2026 7:59 PM UTC
