

Price Reduction
Address
1314 Woodland Avenue, Johnson City, TN
Price
$ 775,000
Property Attributes
- ID#9991354
- TypeSingle Family
- Listing Status Active
- CountyWashington
- CityJohnson City
- AreaNE Johnson City
- NeighborhoodOak Park
- Zip37601
- StyleTraditional
- Year Built1950
- Taxes$ 3117
- Price$ 775,000
- Bedrooms6
- Full Bathrooms3
- Half Bathrooms0
- Sqr Footage4816
Data Source:
Tennessee Virginia Regional MLS (NETAR)
Property Description
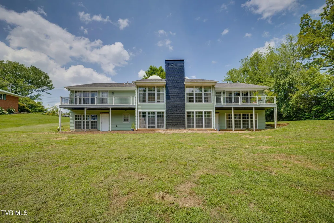
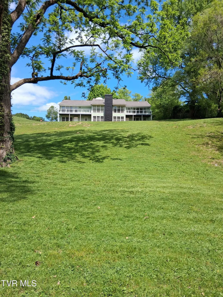
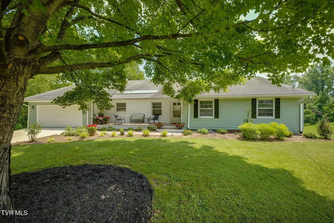
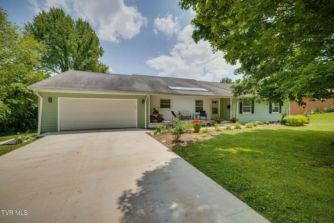
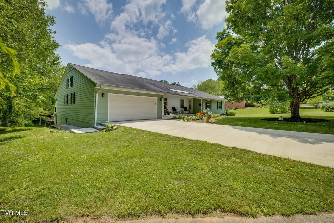
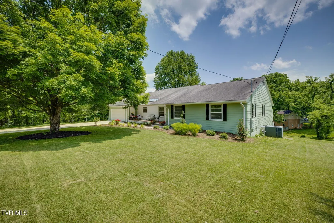
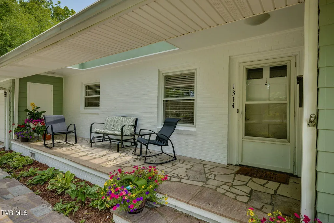
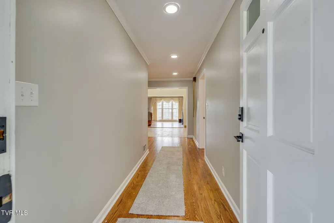
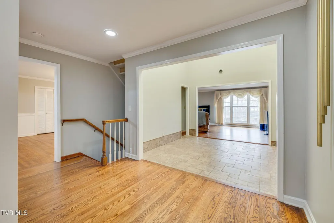
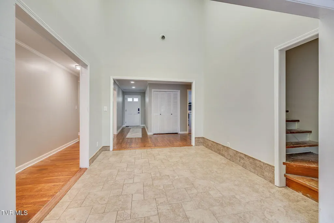
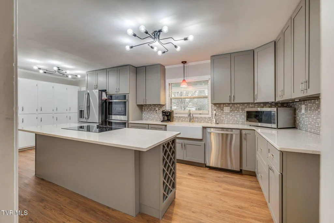
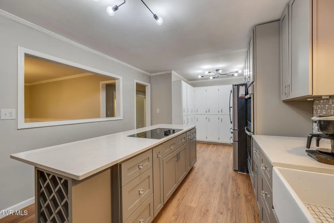
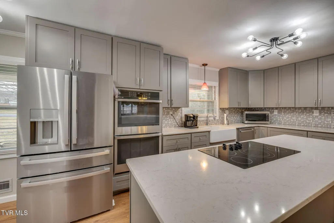
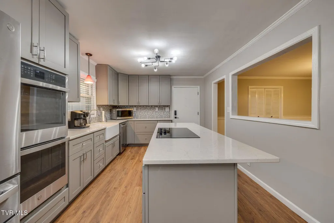
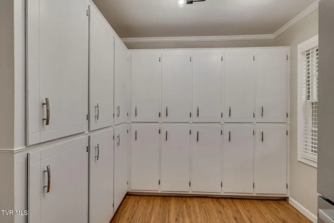
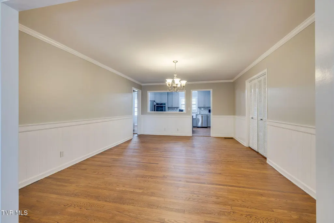
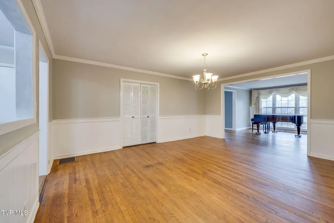
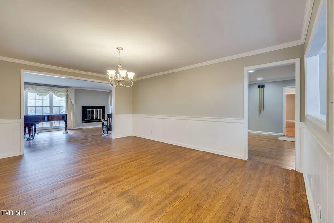
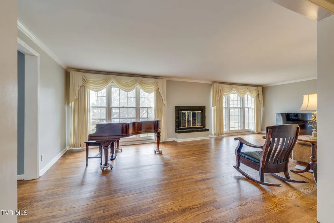
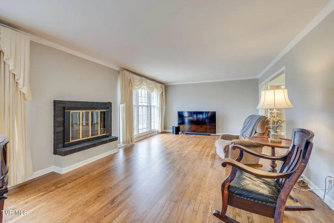
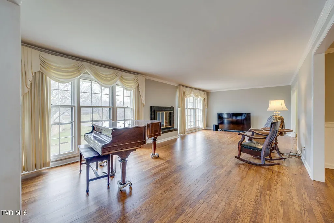
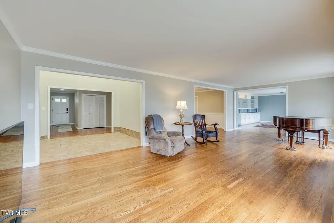
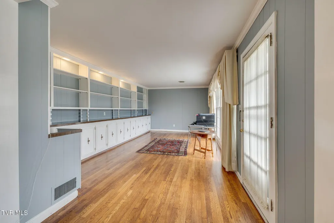
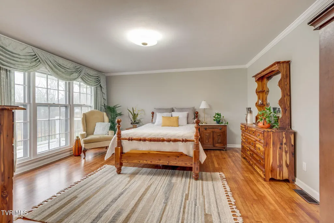
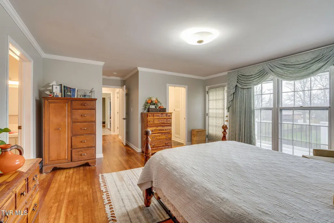
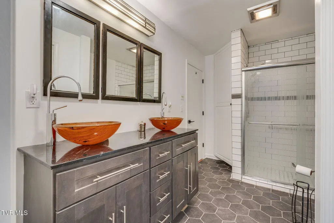
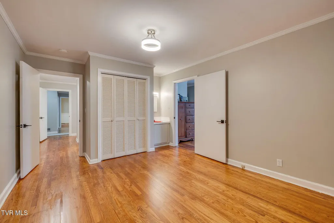
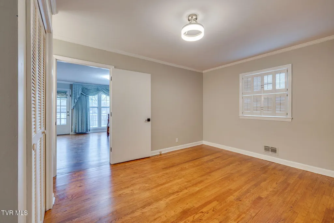
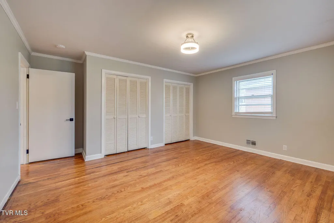
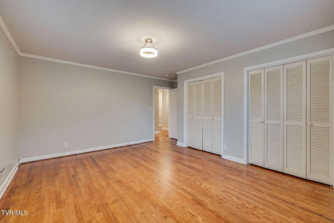
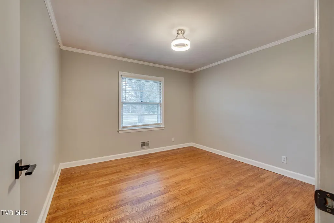
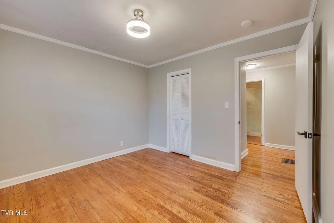
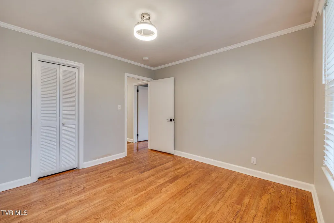
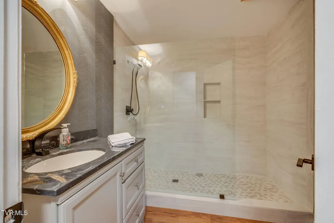
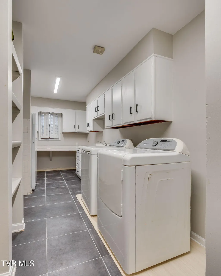
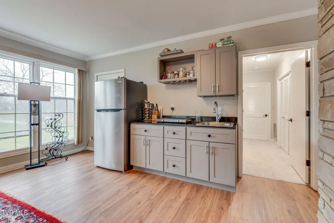
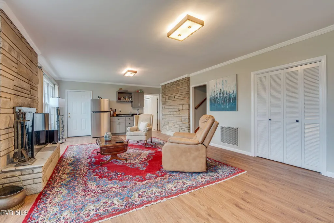
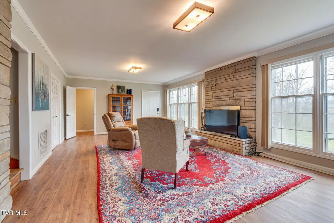
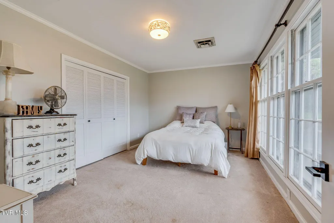
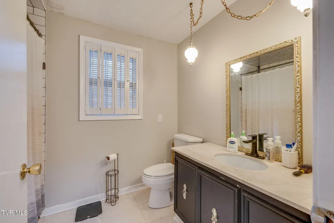
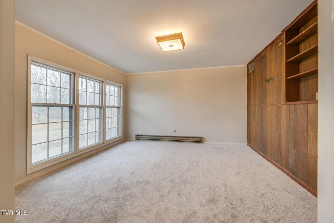
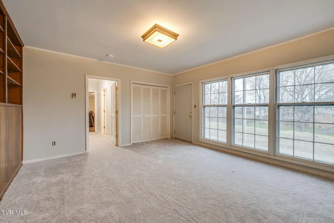
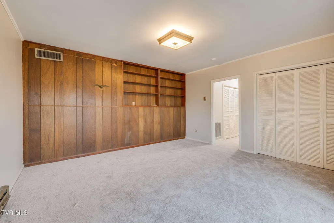
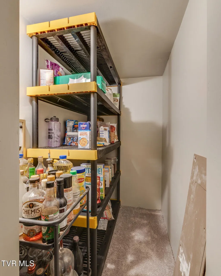
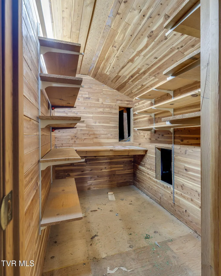
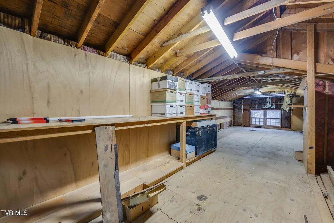
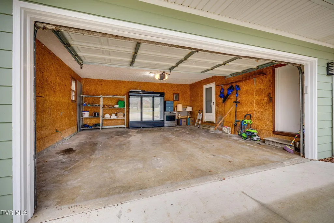
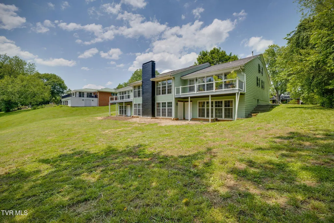
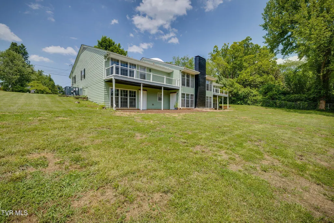
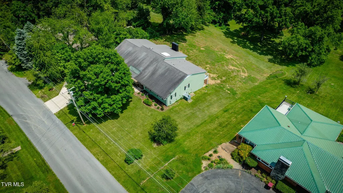
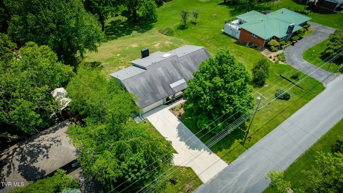
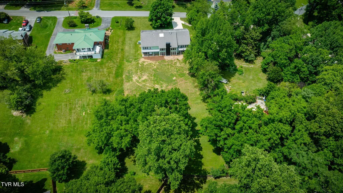
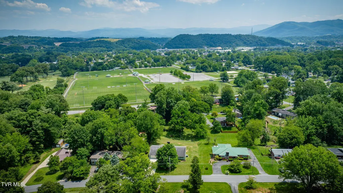
Charming Mid-Century Masterpiece - A Rare Find. This home offers much more than its modest exterior suggests. Inside, you will find an expansive 4,800 sq/ft layout with generous living spaces throughout. Designed for comfort and flexibility, the home offers the size and functionality often sought but rarely found. Originally built in 1950, it has been beautifully remodeled and is now on the market for the first time. Designed by renowned architect Alfred Abernathy and constructed by Coolidge Johnson Construction, the residence blends timeless elegance with modern luxury. The home features six spacious bedrooms and three updated bathrooms, making it ideal for multi-generational or large households. Notable features include a formal library and an atrium with the original planter beneath the tile flooring, both preserving the building's architectural heritage. The fully rebuilt kitchen features new wiring and plumbing, as well as quartz countertops for both style and functionality. The main-level master suite includes an attached bedroom with a private sink, suitable for a nursery or craft room. Refinished hardwood floors on the main level create a warm atmosphere, while fresh interior and exterior paint ensure the home is move-in ready. The lower level offers new LVT flooring, carpeting, and a brand-new kitchenette, making it ideal for in-law quarters. Two new decks provide outdoor living space for relaxation and entertaining. Additional amenities include a two-car garage, 15 closets, and a walk-up attic, which offer ample storage. An oversized, main-level laundry room and thoughtful layout balance practicality with charm. A storm shelter on the lower level adds peace of mind during severe weather. This one-of-a-kind home invites you to experience a harmonious blend of history, design, and comfort. Truly a case of don't judge a book by its cover--this one must be seen to be fully appreciated. Square footage and dimensions are approximate. All information is deemed reliable, but it is the responsibility of the buyer and buyer's agent to verify.
| Elementary School | Middle School | High School |
|---|---|---|
| Fairmont Elementary School | Liberty Bell Middle School | Science Hill High School |
| Price History | |
|---|---|
| 2/19/2026 | Listed $849,000 |
| 8/6/2026 | 6$795,000 |
| 9/8/2026 | 3$775,000 |
General Features
| Sewer | Public Sewer |
|---|---|
| Heating | Heat Pump |
| Cooling | Ceiling Fan(s),Heat Pump |
| Roof | Shingle |
| Appliances | Cooktop,Dishwasher,Double Oven,Microwave,Refrigerator |
| Zoning | R 2 |
| Garage Spaces | 2 |
| Patio/Porch Features | Back,Balcony,Covered,Front Patio |
| Architectural Style | Traditional |
| Construction Materials | Brick,Wood Siding |
| Year Built | 1950 |
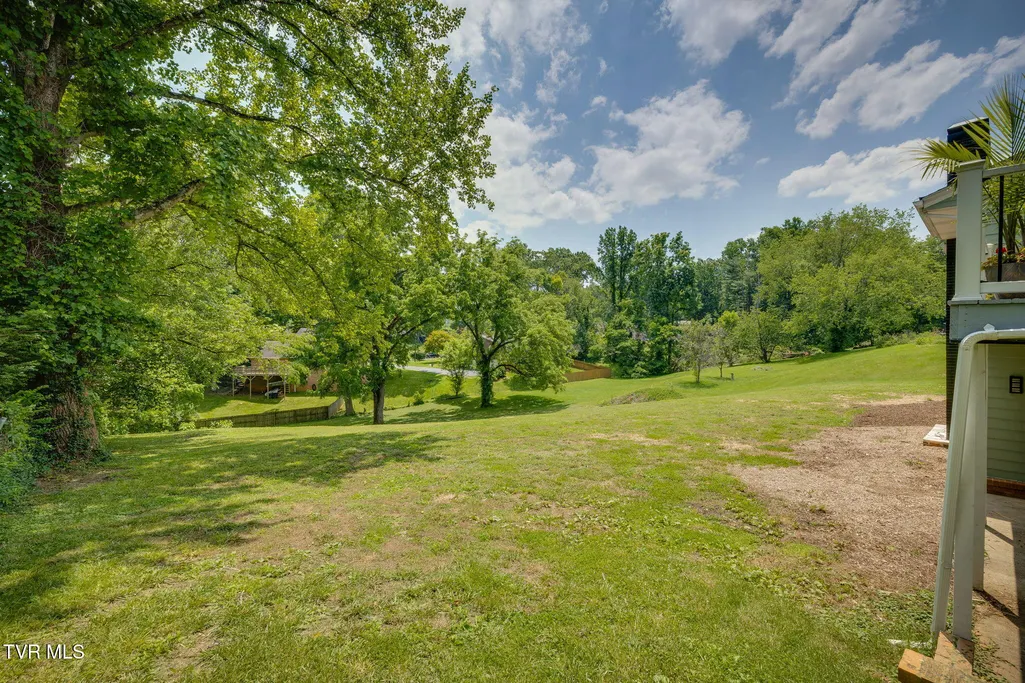
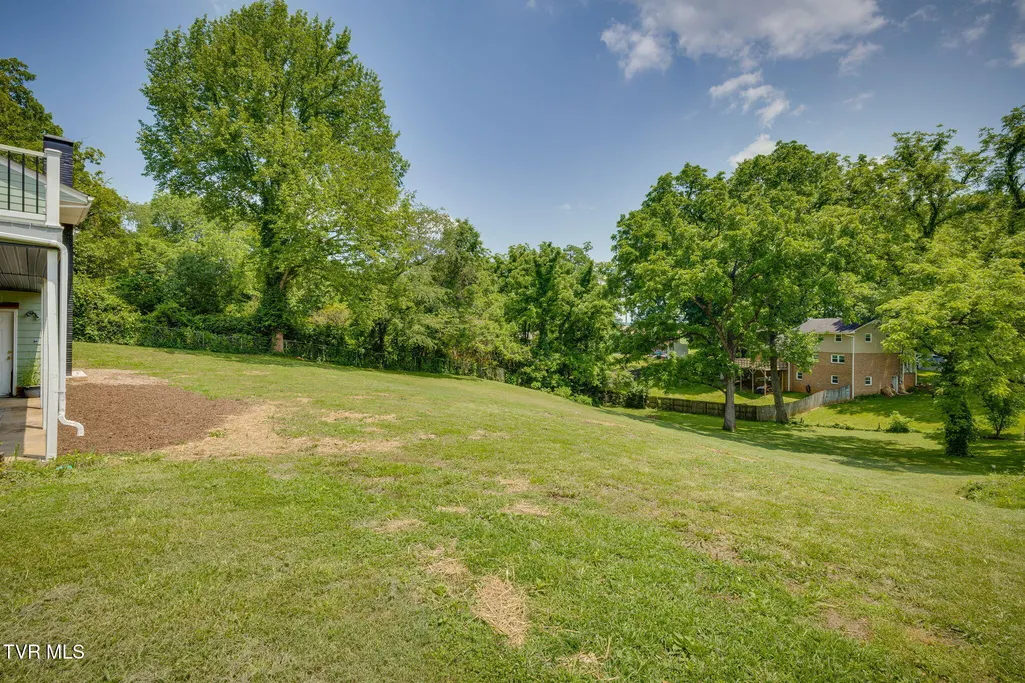
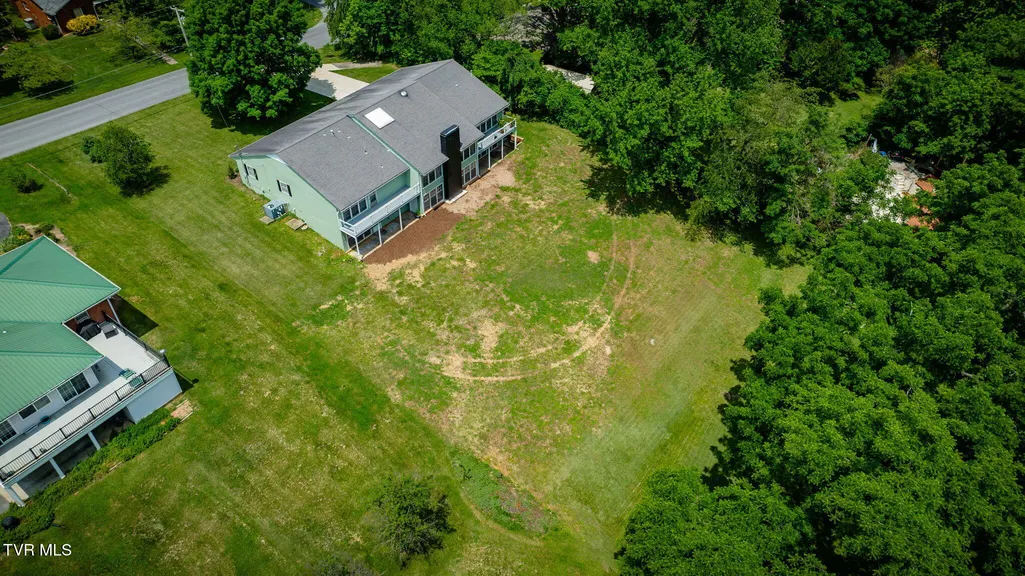
| Topography | Level, Rolling Slope |
| Property Subtype | Single Family Residence |
| County | Washington |
| New Construction | false |
| Property Type | Residential |
| HOA | false |
| Attached Garage | true |
| Subdivision Name | Oak Park |
| Total Rooms | 15 |
| Full Baths | 3 |
| Status | Active |
| Directions | From Kingsport, take I-26 E/US 23 S. Take exit 22, merge onto Elm St. Turn left onto E Watauga Ave. Go 0.7 mile, turn left onto Oakland Ave. Go 0,7 mile and turn right onto Woodland Ave. Go 0,4 mile and 1314 Woodland will be on your right. |
| High School | Science Hill |
| City | Johnson City |
| MLS Area | 302 - NE Johnson City |
| Elementary School | Fairmont |
| Home Warranty Y/N | false |
| Middle/Junior High School | Liberty Bell |
| Property Condition | Above Average,Updated/Remodeled |
| MLS Area Minor | 302 - NE Johnson City |
| Structure Type | House |
| Standard Status | Active |
| Conventional | true |
| FHA | true |
| Financing_co_VA_sp_Loan | true |
| Wood siding | true |
| Cash | true |
Interior Features
| Interior Amenities | Kitchen Island,Pantry,Remodeled,Restored,Utility Sink |
|---|---|
| Basement | Block,Exterior Entry,Finished,Heated,Interior Entry |
| Flooring | Carpet,Hardwood,Luxury Vinyl,Tile |
| Total Fireplaces | 2 |
| Fireplace Features | Basement,Living Room |
| Air Conditioning Y/N | true |
| Heating Y/N | true |
| Fireplace Y/N | true |
| Laundry Features | Electric Dryer Hookup,Washer Hookup |
| Total Bedrooms | 6 |
| Below Grade Finished Area | 1884 |
| Total Baths | 3 |
| Attic Floored | true |
| Attic Storage | true |
| Attic Walk Up | true |
Exterior Features
| Exterior Amenities | Balcony |
|---|---|
| Parking Features | Driveway,Attached,Concrete |
| Water Source | Public |
| Foundation Details | Block |
| Building Area Total | 4816 |
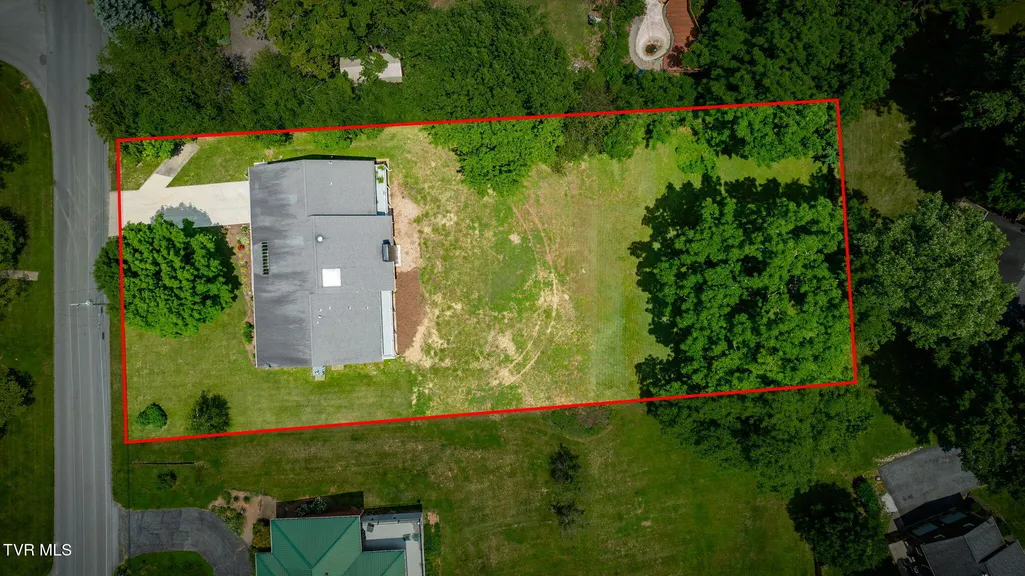
| Lot Dimensions | 125 x 300 IRR |
| Exterior_sp_Finish_co_Brick4 | true |
| Exterior_sp_Features_co_Balcony | true |
Amenities
- Foreclosure
- Views
- Short Sale
- New Construction
- Adult 55+
- Lease To Own
- No HOA Fees
- Furnished
- Primary On Main
- Air Conditioning
- Seller Finance
- Green
- Fixer Upper
- Horse
- Golf
- Fireplace
- Deck
- Garage
- Basement
- Pool
Property vs Single Family Average in 37601
Price
Taxes
Year Built

 Tennessee Virginia Regional MLS All information deemed reliable but not guaranteed. All properties are subject to prior sale, change or withdrawal. Neither listing broker(s) or information provider(s) shall be responsible for any typographical errors, misinformation, misprints and shall be held totally harmless. Listing(s) information is provided for consumer's personal, non-commercial use and may not be used for any purpose other than to identify prospective properties consumers may be interested
 Lakeway Area MLS® (LAAMLS). All information deemed reliable but not guaranteed. All properties are subject to prior sale, change or withdrawal. Neither listing broker(s) or information provider(s) shall be responsible for any typographical errors, misinformation, misprints and shall be held totally harmless. Listing(s) information is provided for consumer's personal, non-commercial use and may not be used for any purpose other than to identify prospective properties consumers may be interested in purchasing. The data relating to real estate for sale on this website comes in part from the Internet Data Exchange program of the Multiple Listing Service. Real estate listings held by brokerage firms other than Greater Impact Realty may be marked with the Internet Data Exchange logo and detailed information about those properties will include the name of the listing broker(s) when required by the MLS. Copyright ©2026 All rights reserved.
Last Updated: September 12, 2026 7:59 PM UTC
Lakeway Area MLS® (LAAMLS). All information deemed reliable but not guaranteed. All properties are subject to prior sale, change or withdrawal. Neither listing broker(s) or information provider(s) shall be responsible for any typographical errors, misinformation, misprints and shall be held totally harmless. Listing(s) information is provided for consumer's personal, non-commercial use and may not be used for any purpose other than to identify prospective properties consumers may be interested in purchasing. The data relating to real estate for sale on this website comes in part from the Internet Data Exchange program of the Multiple Listing Service. Real estate listings held by brokerage firms other than Greater Impact Realty may be marked with the Internet Data Exchange logo and detailed information about those properties will include the name of the listing broker(s) when required by the MLS. Copyright ©2026 All rights reserved.
Last Updated: September 12, 2026 7:59 PM UTC
