

Open House Sun, Sep 13th 02:00 PM - 04:00 PM - Price Reduction
Address
18490 John Ashley Drive, Abingdon, VA
Price
$ 461,000
Property Attributes
- ID#9992392
- TypeSingle Family
- Listing Status Active
- CountyWashington
- CityAbingdon
- AreaWashington VA
- NeighborhoodWedgefield
- Zip24211
- StyleTraditional
- Year Built1997
- Taxes$ 1759
- Price$ 461,000
- Bedrooms4
- Full Bathrooms3
- Half Bathrooms0
- Sqr Footage3500
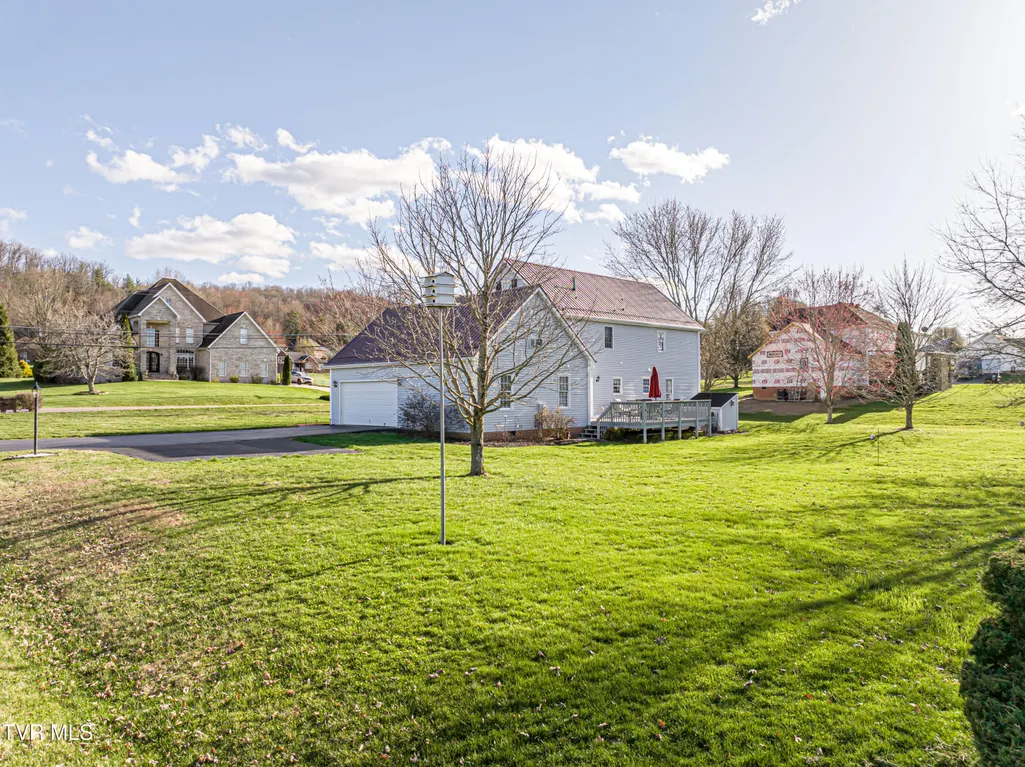
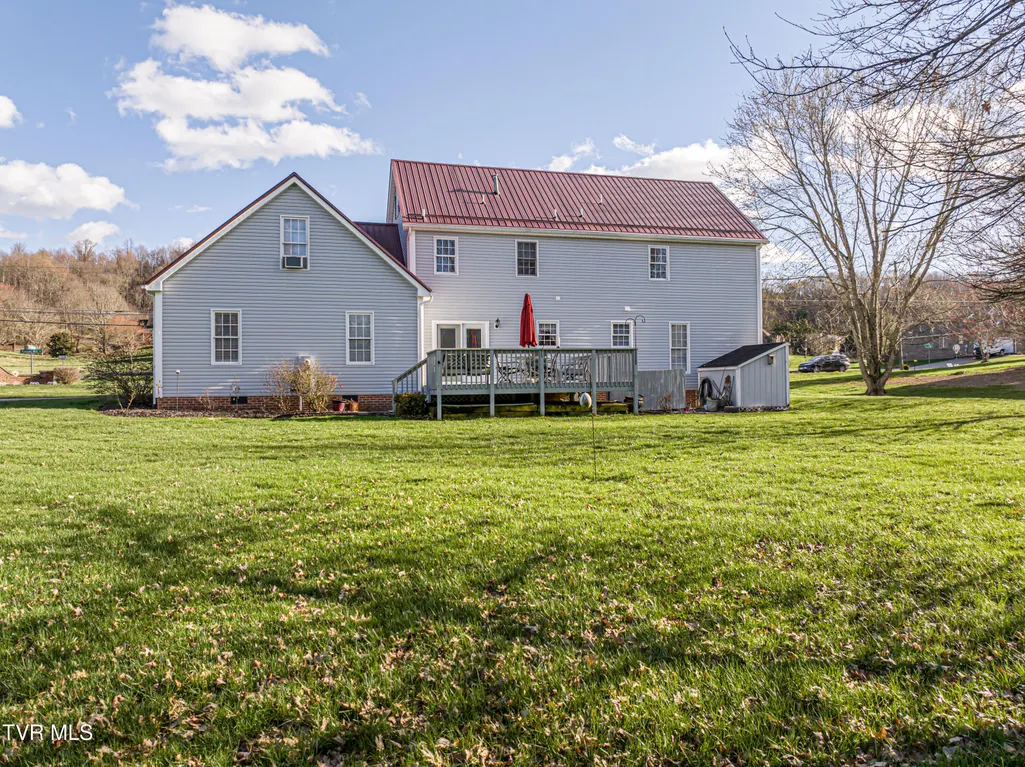
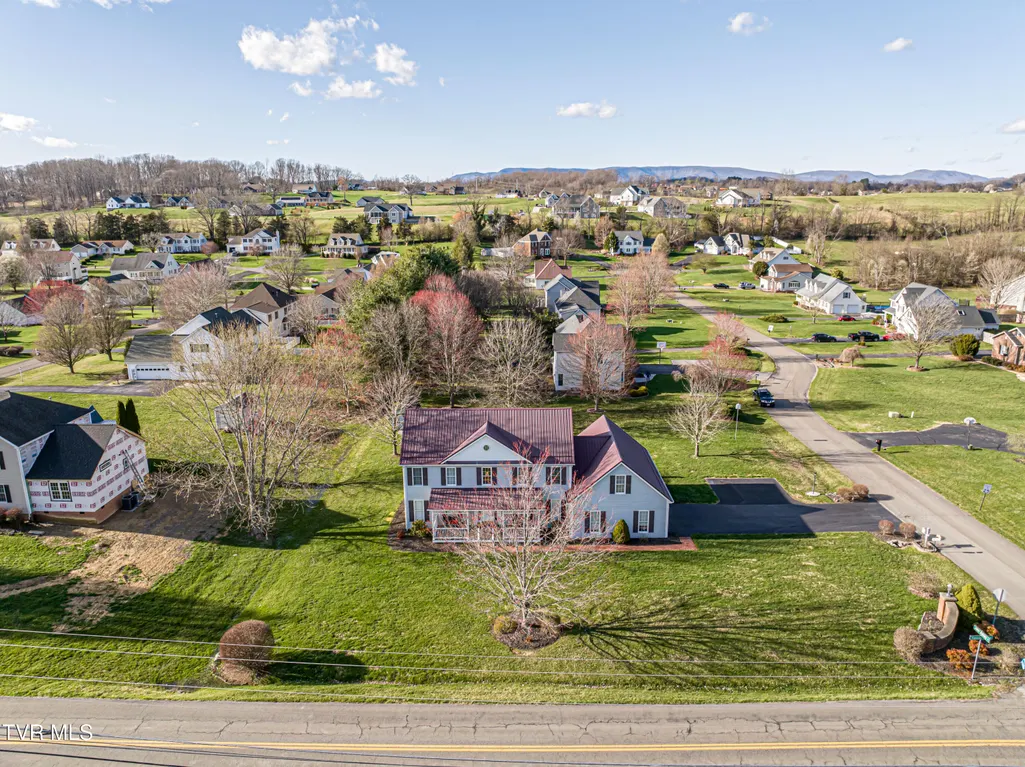
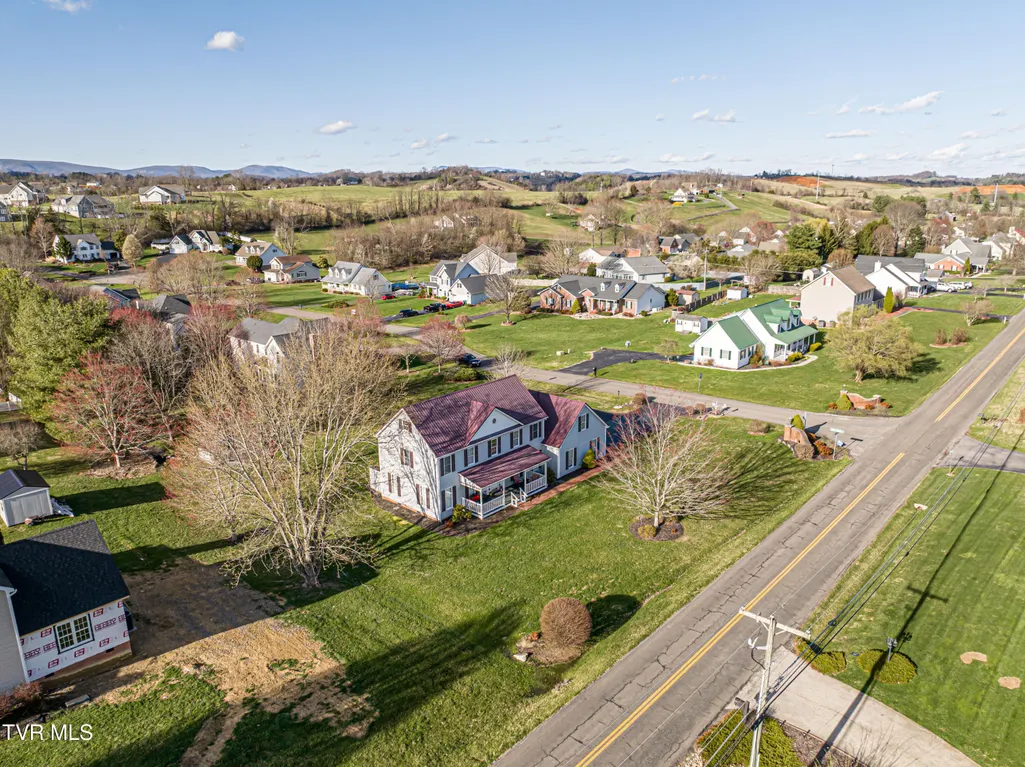
- Lot Size0.59 Acres
Data Source:
Tennessee Virginia Regional MLS (NETAR)
Property Description
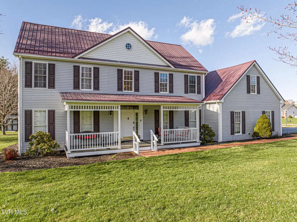
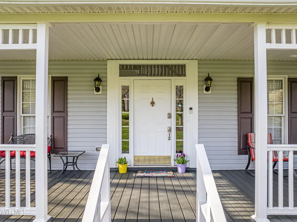
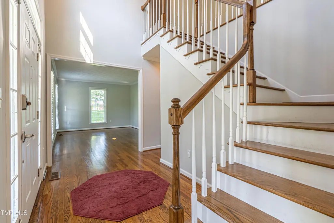
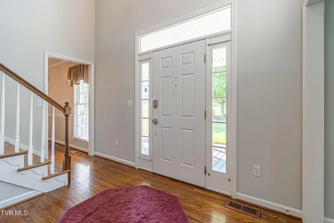
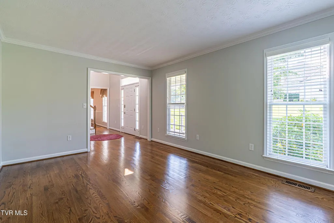
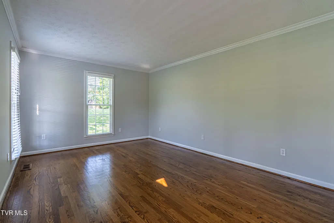
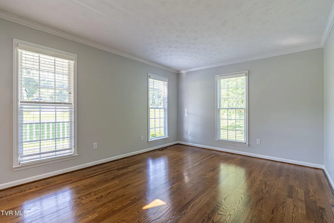
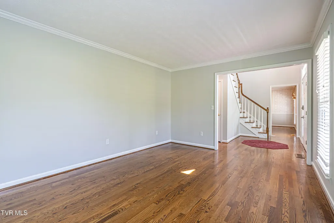
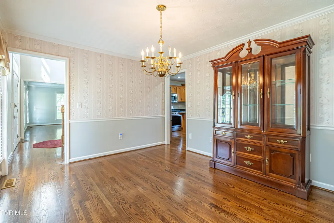
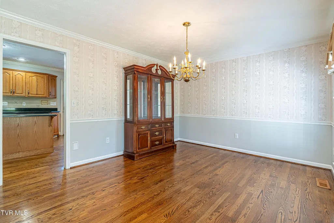
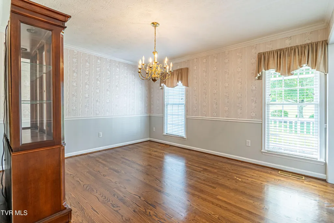
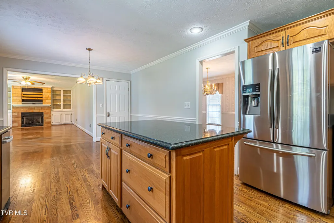
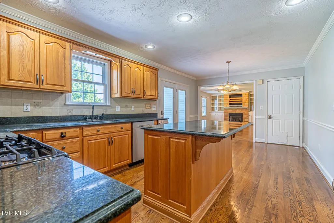
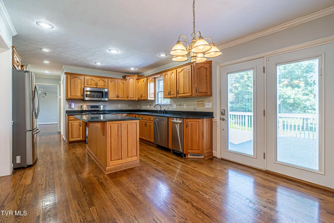
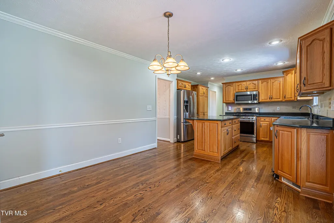
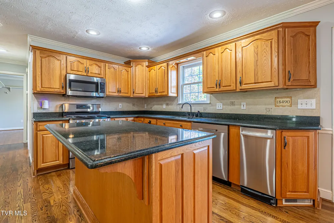
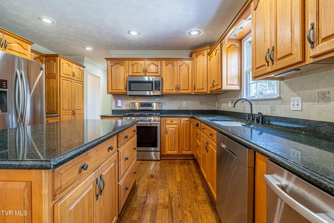
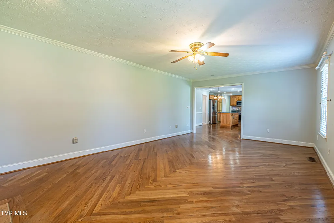
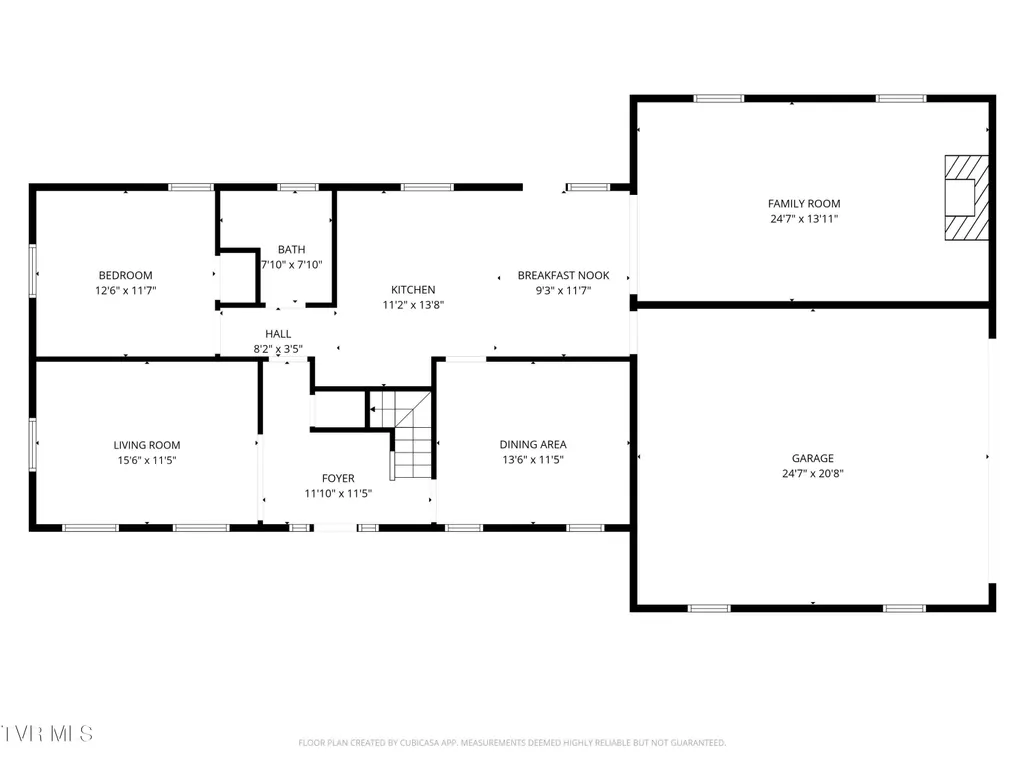
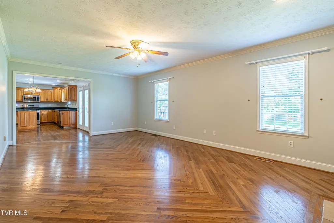
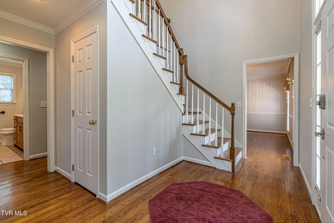
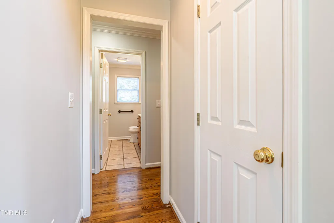
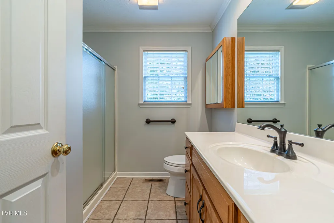
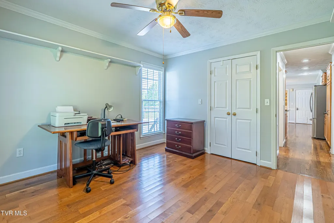
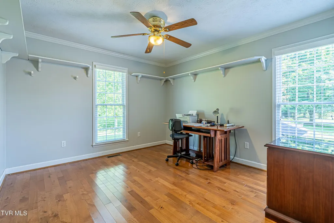
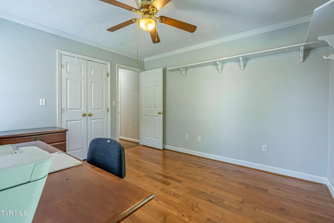
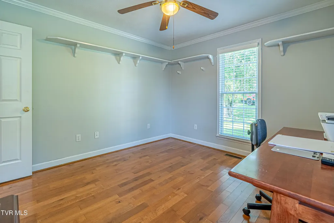
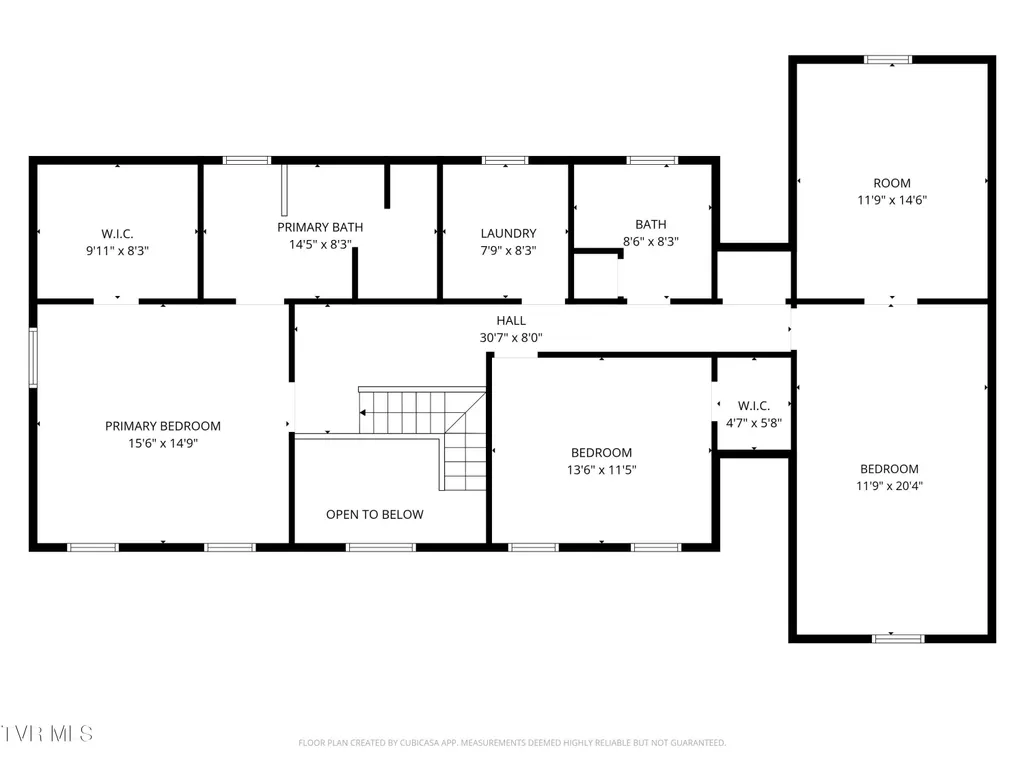
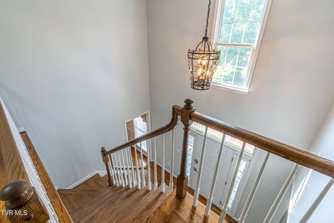
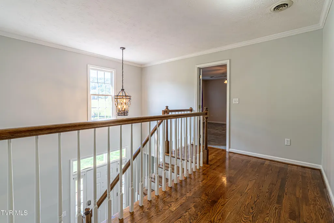
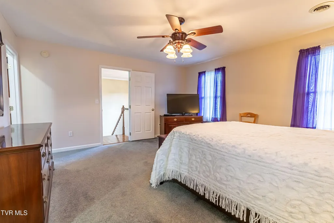
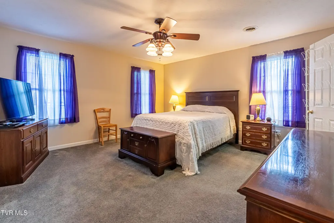
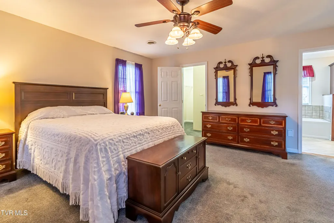
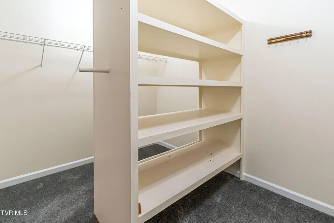
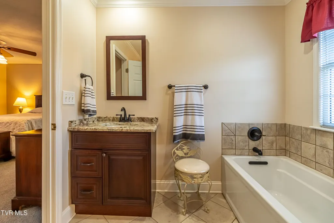
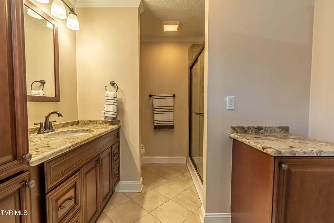
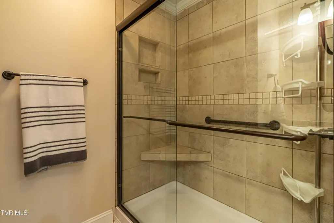
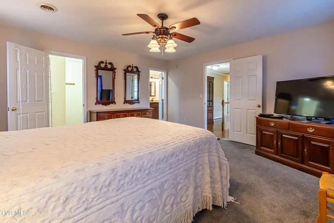
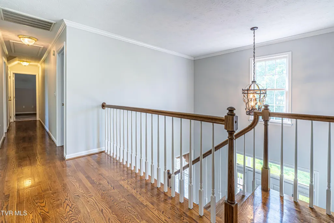
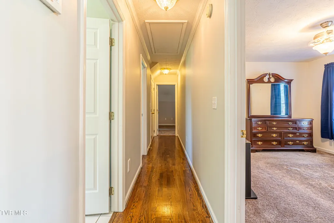
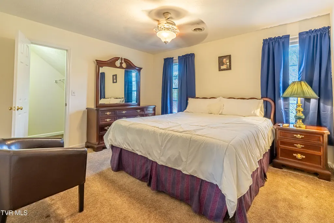
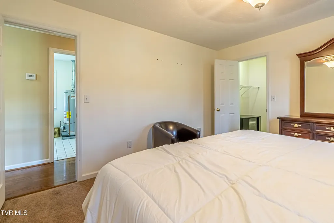
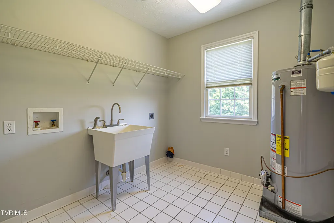
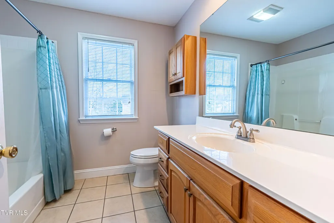
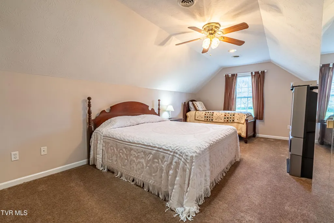
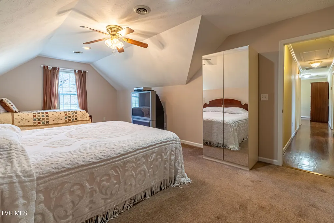
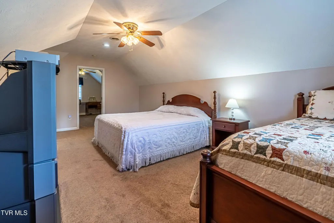
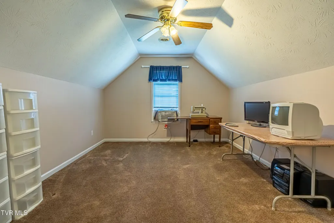
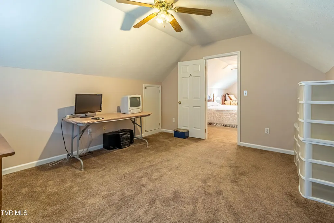
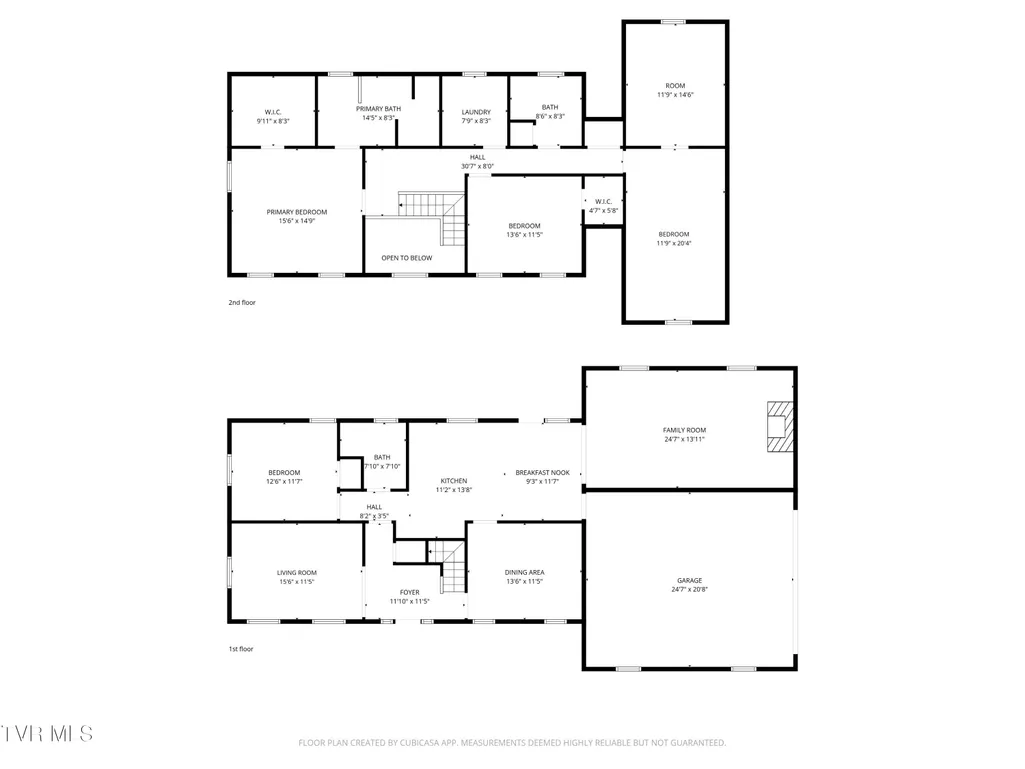
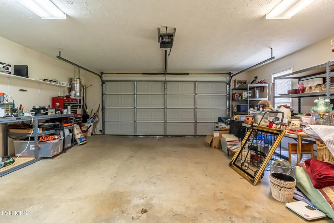
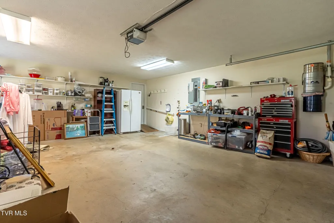
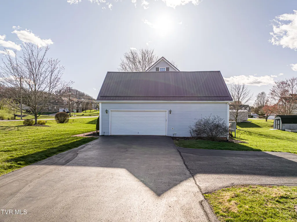
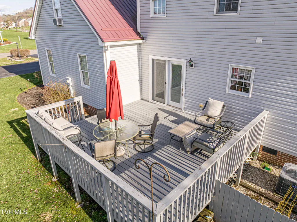
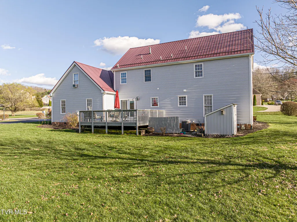
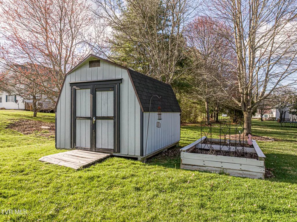
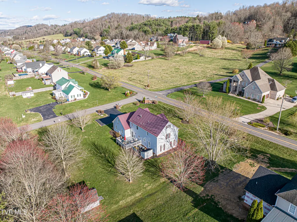
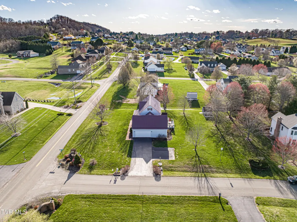
Well-maintained home offering comfort, flexibility & plenty of space. The welcoming front porch features new flooring & railing, while beautiful hardwood floors flow throughout the main level. A main-level bedroom/office and full bath provide a flexible space for guests or work-from-home needs. The eat-in kitchen features warm oak cabinetry, stone countertops, tile backsplash & quality appliances and opens to the spacious family room with built-ins and a cozy gas-log fireplace. French doors lead to the back deck overlooking the wide, level backyard. Upstairs, the large primary suite offers a walk-in closet and bath with whirlpool tub & separate shower. Two additional bedrooms, a hall bath, convenient laundry, and a large finished bonus room provide plenty of room for hobbies, a home office, playroom or storage. Additional highlights include a **two-car garage, level corner lot & spacious back yard. Buyer/buyer's agent to verify all information.
| Elementary School | Middle School | High School |
|---|---|---|
| Watauga Elementary School | E. B. Stanley Middle School | Abingdon High School |
| Price History | |
|---|---|
| 3/14/2026 | Listed $485,000 |
| 4/22/2026 | 2$475,000 |
| 9/7/2026 | 3$461,000 |
General Features
| Sewer | Public Sewer |
|---|---|
| Heating | Electric,Heat Pump |
| Cooling | Attic Fan,Central Air |
| Roof | Asphalt |
| Appliances | Dishwasher,Dryer,Gas Range,Microwave,Refrigerator,Washer |
| Zoning | R2 |
| Garage Spaces | 2 |
| Patio/Porch Features | Back,Covered,Deck,Front Porch |
| Architectural Style | Traditional |
| Construction Materials | Brick,Vinyl Siding |
| Year Built | 1997 |
| Topography | Level |
| Property Subtype | Single Family Residence |
| County | Washington |
| New Construction | false |
| Property Type | Residential |
| Association Amenities | Landscaping |
| HOA | false |
| Attached Garage | true |
| Subdivision Name | Wedgefield |
| Total Rooms | 10 |
| Full Baths | 3 |
| Status | Active |
| Directions | I-81N, Exit 17, Right at end pf ramp, right onto Vances Mill Road, Right onto John Ashley house on the left. |
| High School | Abingdon |
| City | Abingdon |
| MLS Area | 501 - Washington VA |
| Lot Size Units | Acres |
| Lot Size Square Feet | 25700.4 |
| Elementary School | Watauga |
| Home Warranty Y/N | false |
| Middle/Junior High School | E. B. Stanley |
| Property Condition | Above Average,Average |
| MLS Area Minor | 501 - Washington VA |
| Structure Type | House |
| Standard Status | Active |
| Conventional | true |
| FHA | true |
| Financing_co_VA_sp_Loan | true |
| Vinyl Siding | true |
| Cash | true |
Interior Features
| Interior Amenities | Eat-in Kitchen,Kitchen Island,Walk-In Closet(s) |
|---|---|
| Basement | Crawl Space,Exterior Entry |
| Flooring | Carpet,Ceramic Tile,Hardwood |
| Total Fireplaces | 1 |
| Fireplace Features | Den,Gas Log |
| Air Conditioning Y/N | true |
| Heating Y/N | true |
| Window Features | Insulated Windows,Window Treatment-Some |
| Fireplace Y/N | true |
| Laundry Features | Electric Dryer Hookup,Washer Hookup |
| Total Bedrooms | 4 |
| Total Baths | 3 |
| Attic Pull Down Stairs | true |
Exterior Features
| Parking Features | Driveway,Asphalt,Attached,Garage Door Opener |
|---|---|
| Water Source | Public |
| Lot Size Area | 0.59 |
| Foundation Details | Block |
| Building Area Total | 3500 |
| Lot Dimensions | 153X143X165X156 |
| Lot Size Acres | 0.59 |
| Exterior_sp_Finish_co_Brick4 | true |
Amenities
- Foreclosure
- Views
- Short Sale
- New Construction
- Adult 55+
- Lease To Own
- No HOA Fees
- Furnished
- Primary On Main
- Air Conditioning
- Seller Finance
- Green
- Fixer Upper
- Horse
- Golf
- Fireplace
- Deck
- Garage
- Basement
- Pool
Property vs Single Family Average in 24211
Price
Taxes
Year Built
 Canopy MLS® Copyright ©2026 All rights reserved.
 Tennessee Virginia Regional MLS All information deemed reliable but not guaranteed. All properties are subject to prior sale, change or withdrawal. Neither listing broker(s) or information provider(s) shall be responsible for any typographical errors, misinformation, misprints and shall be held totally harmless. Listing(s) information is provided for consumer's personal, non-commercial use and may not be used for any purpose other than to identify prospective properties consumers may be interested
 Lakeway Area MLS® (LAAMLS). All information deemed reliable but not guaranteed. All properties are subject to prior sale, change or withdrawal. Neither listing broker(s) or information provider(s) shall be responsible for any typographical errors, misinformation, misprints and shall be held totally harmless. Listing(s) information is provided for consumer's personal, non-commercial use and may not be used for any purpose other than to identify prospective properties consumers may be interested in purchasing. The data relating to real estate for sale on this website comes in part from the Internet Data Exchange program of the Multiple Listing Service. Real estate listings held by brokerage firms other than Greater Impact Realty may be marked with the Internet Data Exchange logo and detailed information about those properties will include the name of the listing broker(s) when required by the MLS. Copyright ©2026 All rights reserved.
Last Updated: September 12, 2026 7:59 PM UTC
Lakeway Area MLS® (LAAMLS). All information deemed reliable but not guaranteed. All properties are subject to prior sale, change or withdrawal. Neither listing broker(s) or information provider(s) shall be responsible for any typographical errors, misinformation, misprints and shall be held totally harmless. Listing(s) information is provided for consumer's personal, non-commercial use and may not be used for any purpose other than to identify prospective properties consumers may be interested in purchasing. The data relating to real estate for sale on this website comes in part from the Internet Data Exchange program of the Multiple Listing Service. Real estate listings held by brokerage firms other than Greater Impact Realty may be marked with the Internet Data Exchange logo and detailed information about those properties will include the name of the listing broker(s) when required by the MLS. Copyright ©2026 All rights reserved.
Last Updated: September 12, 2026 7:59 PM UTC
