

Price Reduction - Views - Primary on Main

Address
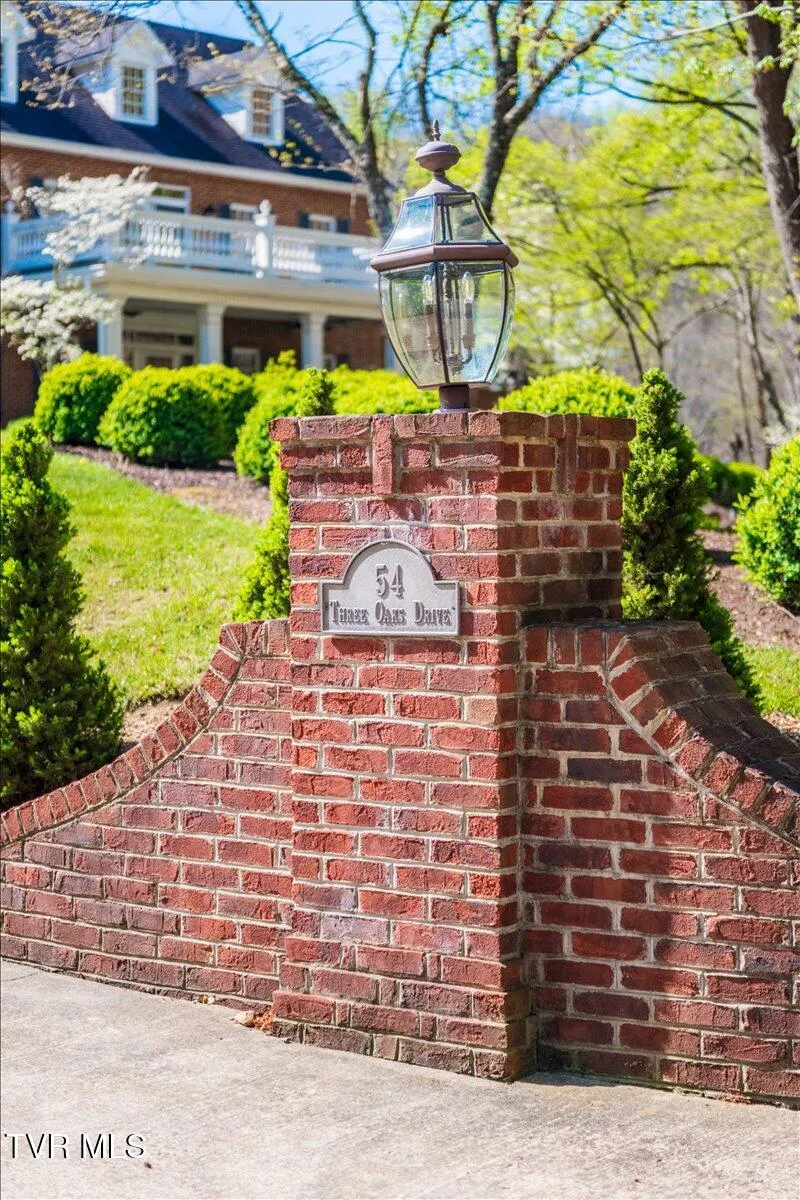
54 Three Oaks Drive, Bristol, TN
Price
$ 1,750,000
Property Attributes
- ID#9994738
- TypeSingle Family
- Listing Status Active
- CountySullivan
- CityBristol
- AreaBristol TN (City)
- NeighborhoodKevin Grove Phase 1
- Zip37620
- StyleTraditional
- Year Built1999
- Taxes$ 15515
- Price$ 1,750,000
- Bedrooms5
- Full Bathrooms5
- Half Bathrooms2
- Sqr Footage8350
- Lot Size2.53 Acres
Data Source:
Tennessee Virginia Regional MLS (NETAR)
Property Description
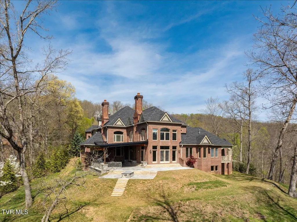
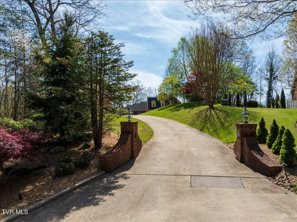
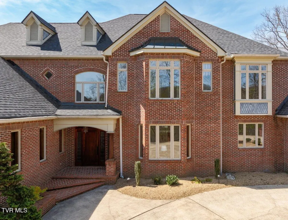
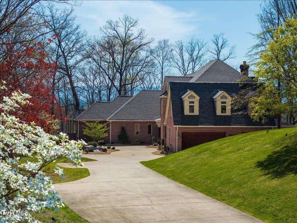
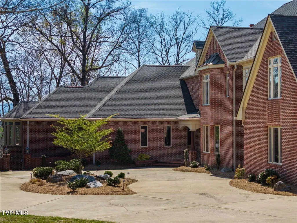
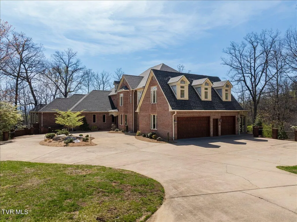
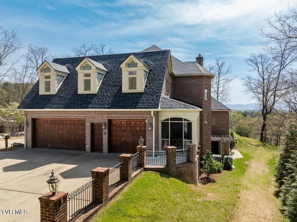
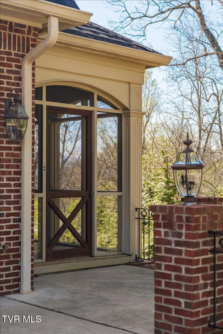
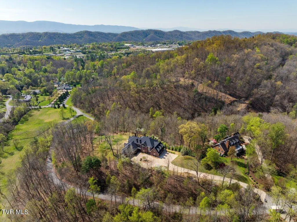
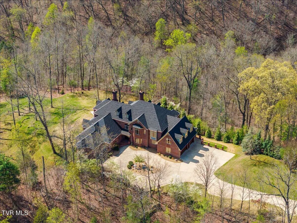
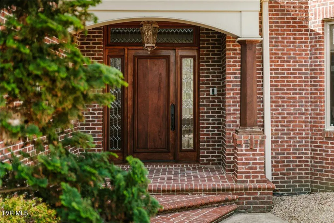
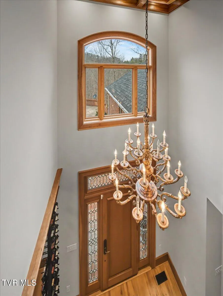
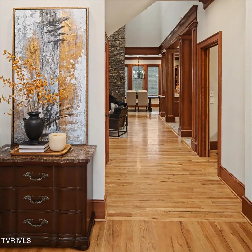
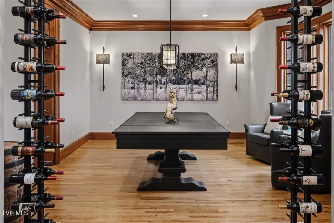
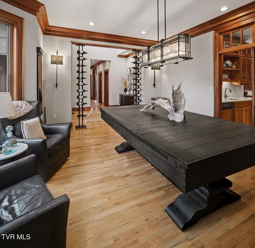
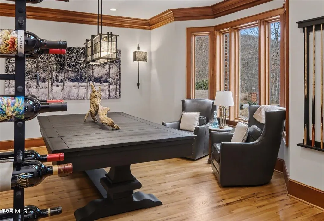
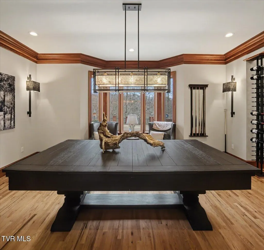
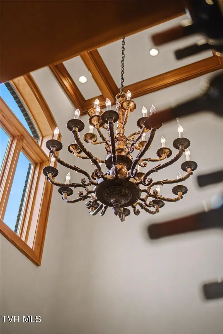
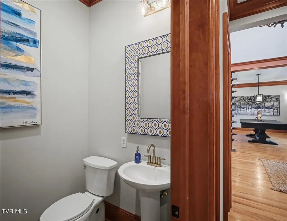
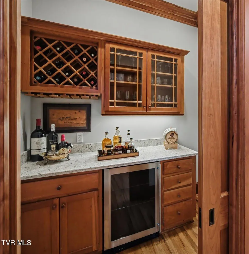
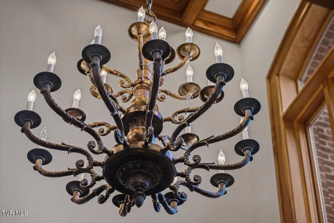
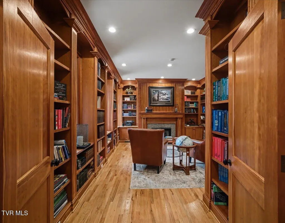
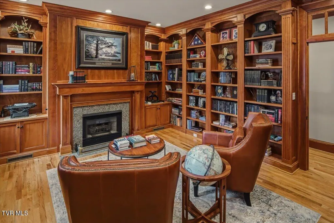
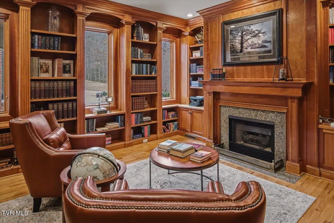
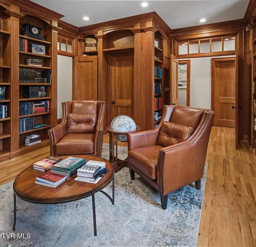
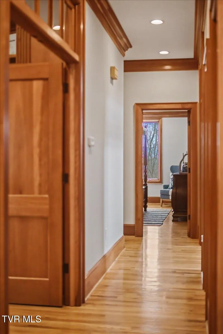
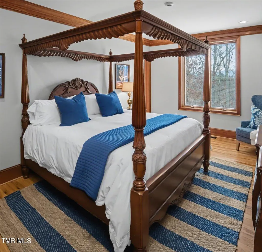
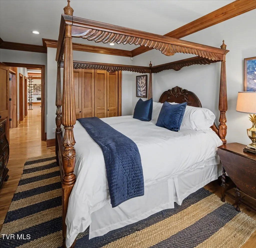
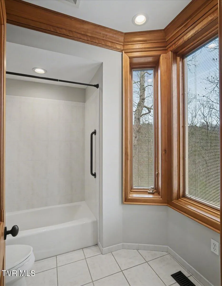
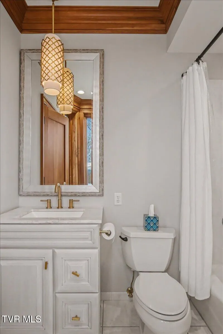
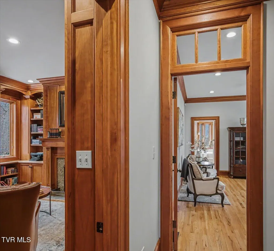
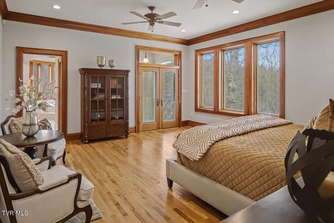
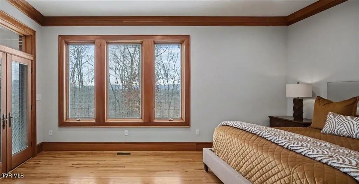
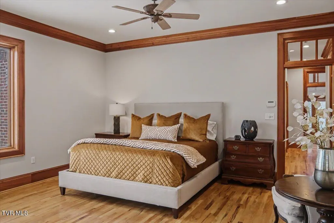
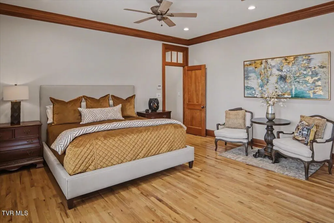
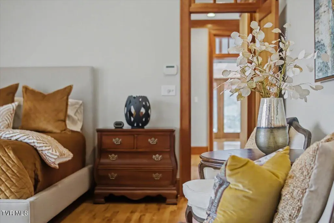
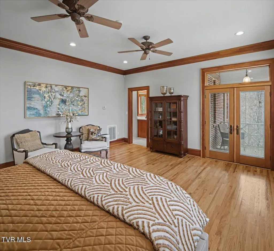
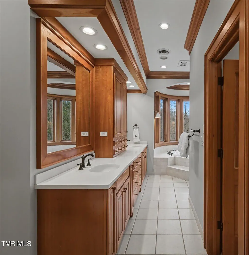
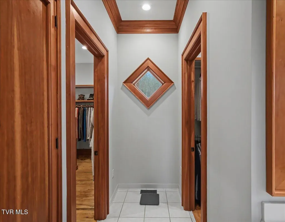
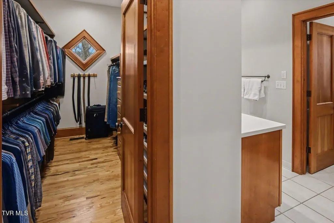
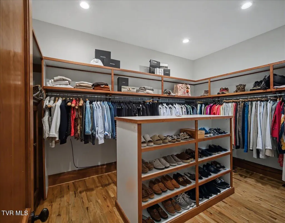
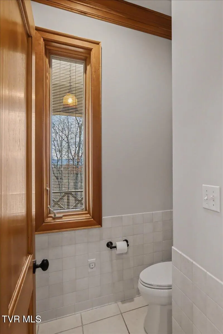
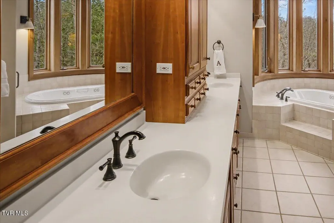
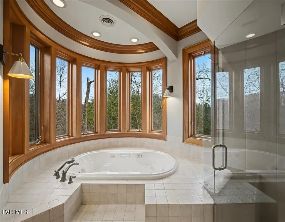
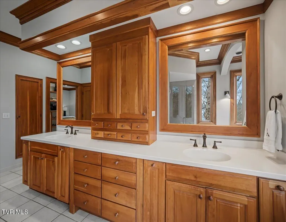
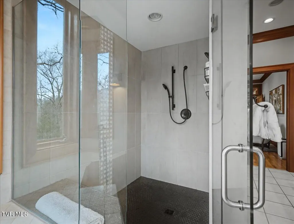
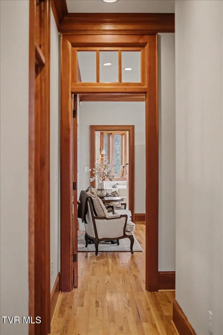
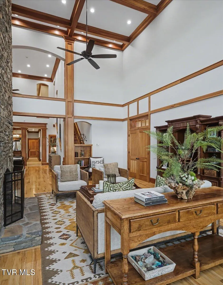
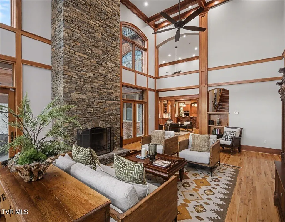
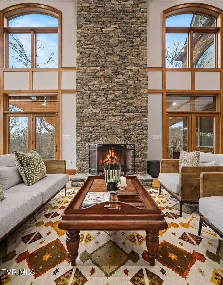
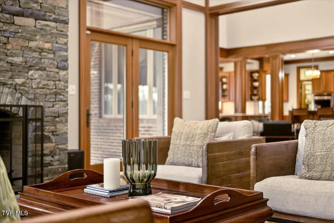
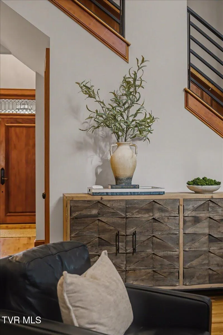
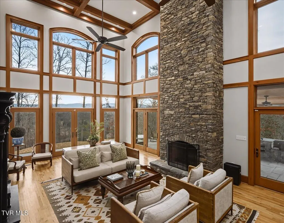
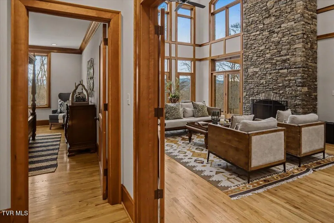
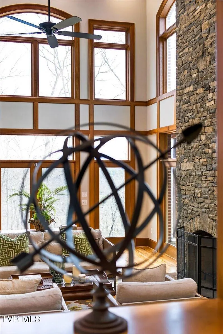
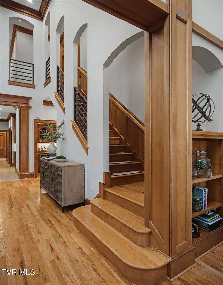
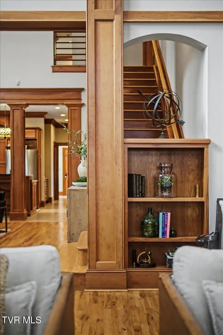
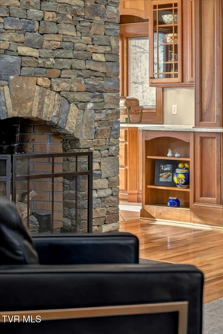
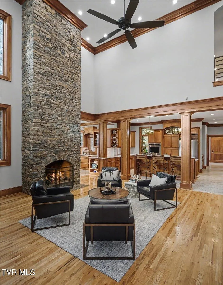
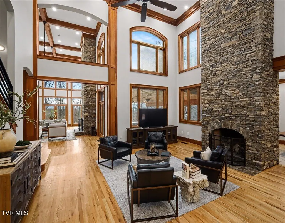
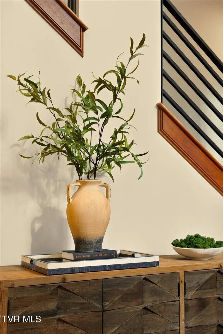
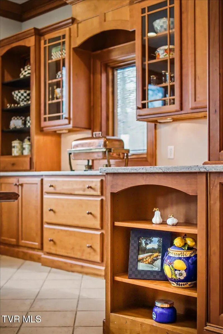
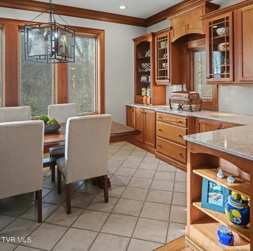
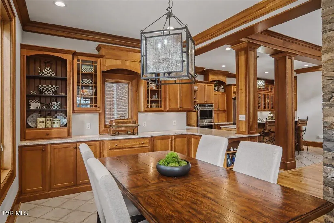
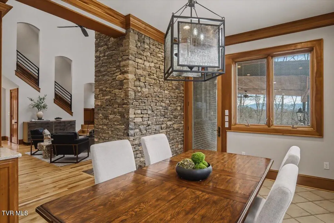
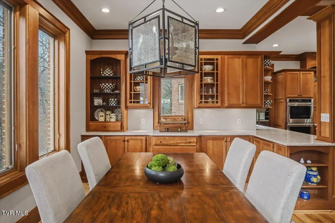
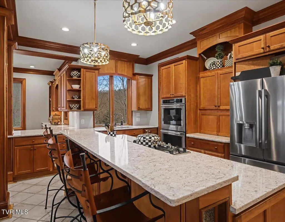
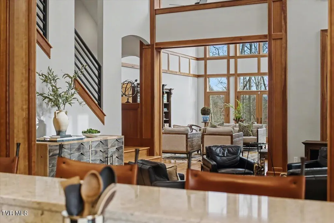
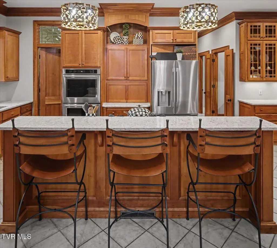
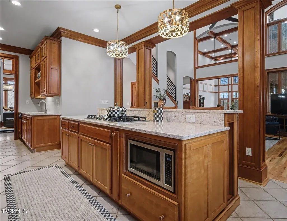
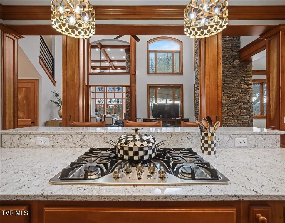
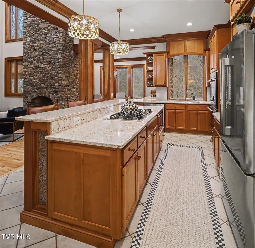
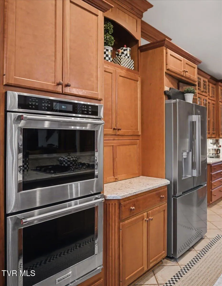
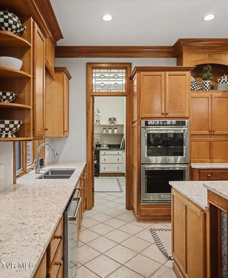
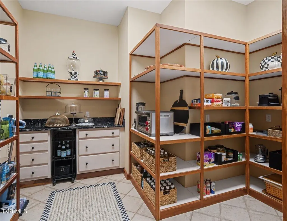
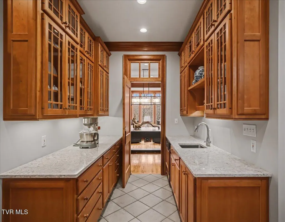
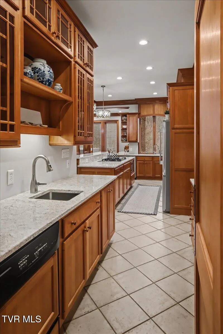
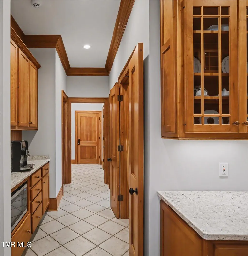
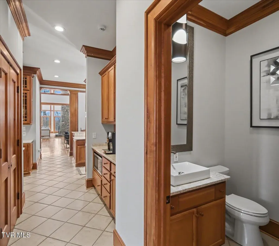
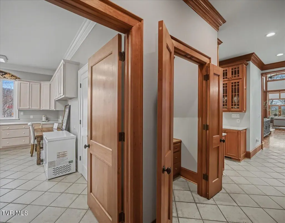
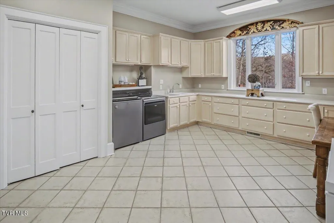
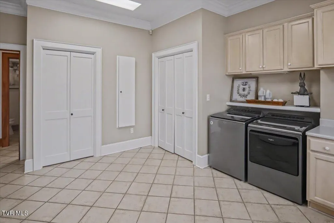
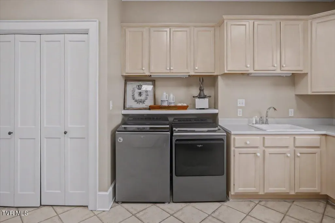
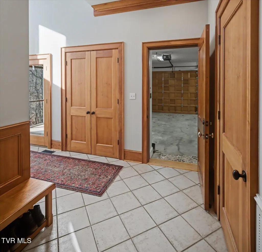
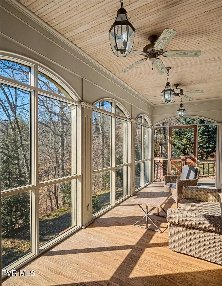
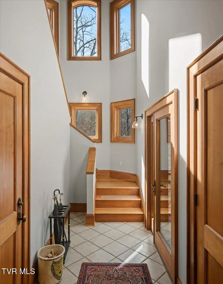
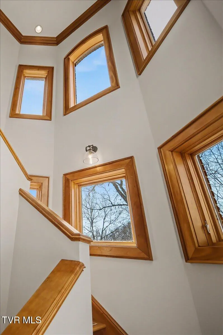
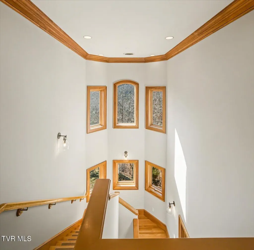
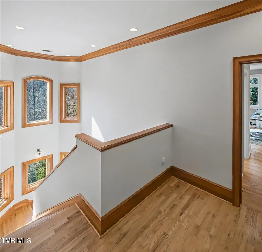
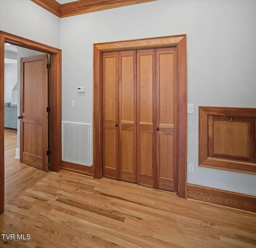
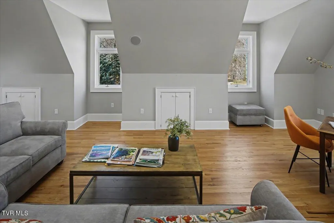
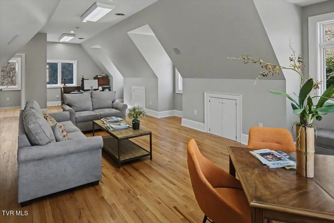
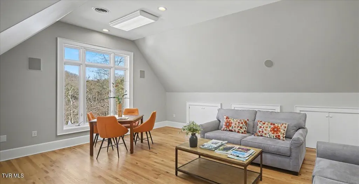
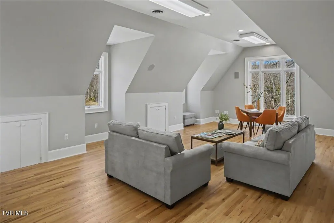
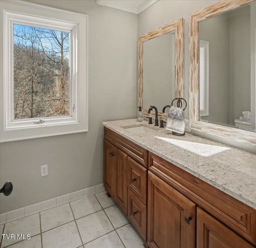
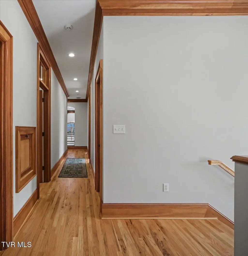
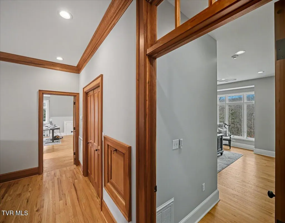
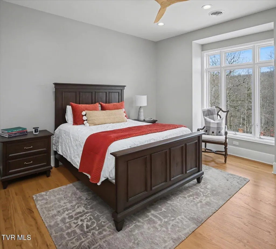
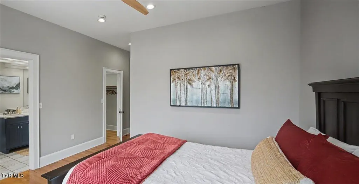
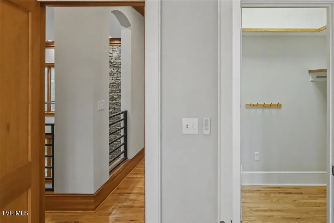
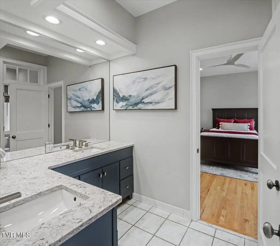
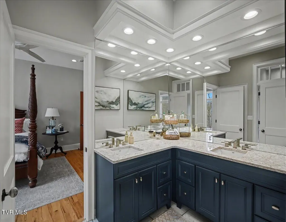
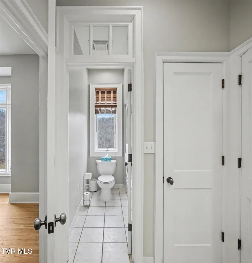
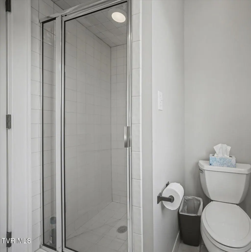
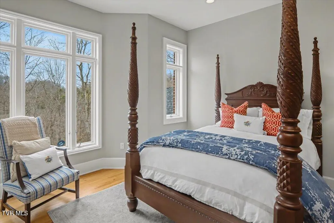
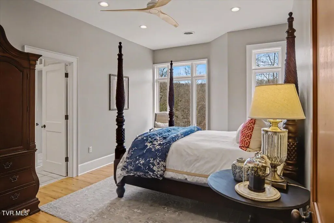
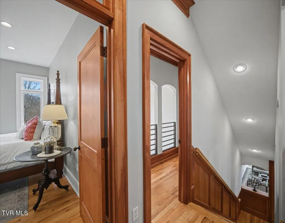
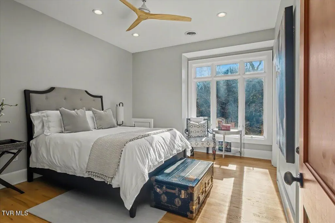
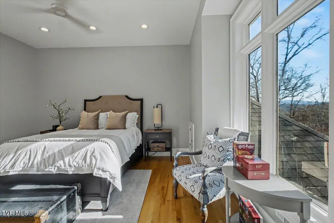
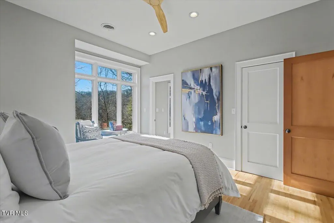
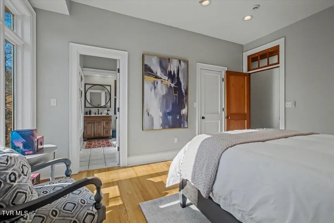
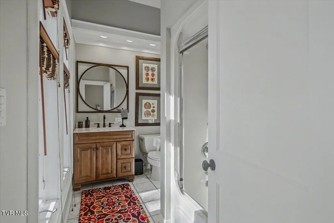
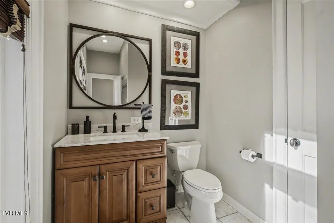
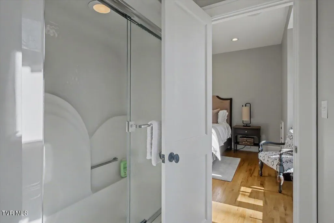
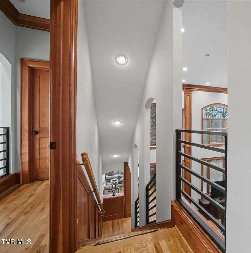
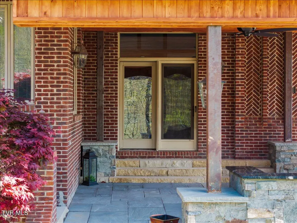
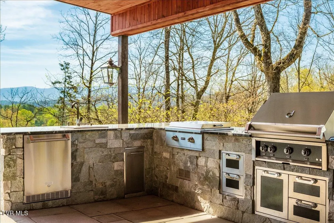
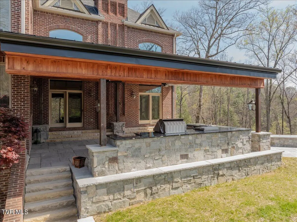
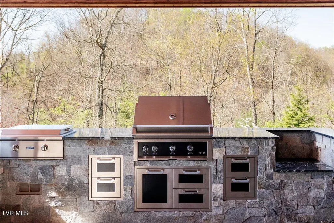
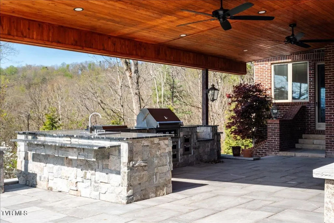
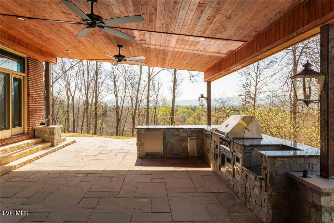
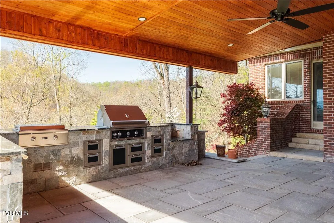
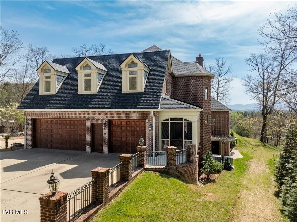
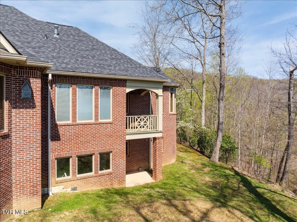
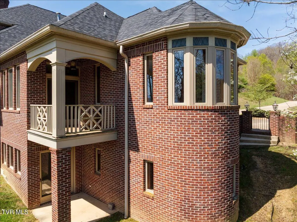
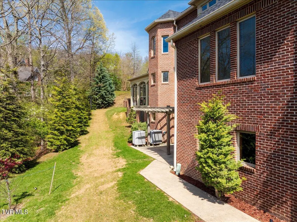
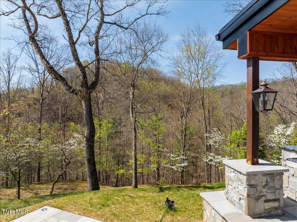
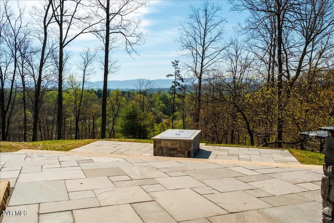
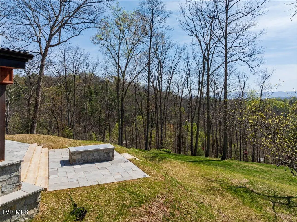
Truly one of Bristol's finest luxury residences, this stunning custom-built home offers exceptional craftsmanship, privacy, and refined living on 2.53 secluded acres in one of the area's most desirable neighborhoods. Surrounded by mature trees and natural landscape, the property provides a peaceful, mountain-like setting while remaining just minutes from Bristol's vibrant downtown, dining, shopping, and amenities. Designed to live large yet comfortably, the home features over 8,000 square feet of thoughtfully designed living space, 5 bedrooms, 5 full bathrooms, and 2 half bathrooms, with soaring ceilings, walls of windows, gleaming hardwood floors, custom cherry wood details, and two floor-to-ceiling stacked stone fireplaces that anchor the main living spaces. Abundant natural light enhances the home's grand yet welcoming atmosphere. The gourmet kitchen is thoughtfully designed for both entertaining and everyday living, featuring designer quartz countertops, updated lighting, generous cabinetry, two butler's pantries, a wet bar, a large walk-in pantry, a new refrigerator, and an expansive laundry room with additional serving space and appliances. The main-level primary suite serves as a private retreat, complete with a jetted soaking tub, newly tiled shower, dual custom closets, and access to a private covered porch--perfect for enjoying the surrounding natural beauty. A stately study with custom built-in bookcases offers an ideal home office, while an additional main-level guest suite with en suite bath provides comfort and flexibility. The upper level features three additional bedrooms, including one with a private en suite bath, while the remaining two share a Jack and Jill bathroom. A bonus room over the garage with its own full bathroom offers excellent flexibility for guests, recreation, or additional living space. A convenient second-floor laundry chute connects directly to the spacious main-level laundry room. The conditioned lower level offers exceptional versatility and has been enhanced with a finished workout area featuring new double doors, along with a second dedicated space for additional fitness or hobby use. This level also includes a safe room, workshop, and multi-purpose areas to suit a variety of lifestyle needs. Outdoor living is truly exceptional, featuring a newly constructed 1,400+ square foot outdoor living area designed for elevated entertaining and everyday enjoyment. The space includes a covered patio with two ceiling fans, a fully equipped outdoor kitchen with built-in grill, griddle, and refrigerator, and beautifully crafted stone stairs, all thoughtfully designed to create a private, resort-style setting that seamlessly extends the home's interior living space. Extensive recent updates include a new roof, three new heat pumps, tankless water heaters, updated lighting and fixtures, fresh paint on the first floor and basement, new stair railing, and new vertical wine racks, offering both modern convenience and peace of mind. This is a rare opportunity to own a truly exceptional property that offers privacy without isolation, luxury without compromise, and a serene setting just moments from the heart of Bristol. Information herein is deemed reliable but not guaranteed and is sourced from CRS and third-party providers. Buyer and Buyer's Agent to verify all information, including but not limited to measurements, systems, and property details.
| Elementary School | Middle School | High School |
|---|---|---|
| Sullivan Elementary School | Sullivan Middle School | West Ridge High School |
| Price History | |
|---|---|
| 5/1/2026 | Listed $1,960,000 |
| 8/28/2026 | 11$1,750,000 |
General Features
| Sewer | Public Sewer |
|---|---|
| Heating | Central,Fireplace(s),Heat Pump,Natural Gas |
| Cooling | Ceiling Fan(s),Central Air,Heat Pump |
| Utilities | Cable Available,Electricity Connected,Natural Gas Connected,Sewer Connected,Water Connected |
| Roof | Asphalt,Shingle |
| Appliances | Built-In Electric Oven,Convection Oven,Cooktop,Dishwasher,Disposal,Double Oven,Microwave,Refrigerator,Wine Refigerator |
| Zoning | R M |
| Garage Spaces | 3 |
| Patio/Porch Features | Covered,Rear Patio,Screened |
| Architectural Style | Traditional |
| Security Features | Fire Alarm,Security System,Smoke Detector(s) |
| Construction Materials | Brick,Other |
| Year Built | 1999 |
| View | Mountain(s) |
| Topography | Part Wooded, Rolling Slope, Sloped |
| Property Subtype | Single Family Residence |
| County | Sullivan |
| New Construction | false |
| Property Type | Residential |
| Association Amenities | Landscaping |
| HOA | false |
| Attached Garage | true |
| Subdivision Name | Kevin Grove Phase 1 |
| Other Structures | Covered Arena,Outdoor Kitchen,Pergola |
| Total Rooms | 13 |
| Full Baths | 5 |
| Status | Active |
| Directions | From Bristol take Volunteer Parkway south. Right on Vance Drive. Right on Lick Meadows Road. Left onto Three Oaks Drive. Home is on the left. |
| High School | West Ridge |
| City | Bristol |
| MLS Area | 103 - Bristol TN (City) |
| Lot Size Units | Acres |
| Lot Size Square Feet | 110206.8 |
| Elementary School | Sullivan |
| Home Warranty Y/N | false |
| Middle/Junior High School | Sullivan |
| Property Condition | Above Average,Updated/Remodeled |
| MLS Area Minor | 103 - Bristol TN (City) |
| Virtual Tour | https://unbranded.youriguide.com/08f6v_54_three_oaks_dr_bristol_tn/ |
| Structure Type | House |
| Standard Status | Active |
| Conventional | true |
| Cash | true |
Interior Features
| Interior Amenities | Primary Downstairs,Balcony,Bar,Entrance Foyer,Garden Tub,Granite Counters,Kitchen Island,Open Floorplan,Pantry,Utility Sink,Walk-In Closet(s) |
|---|---|
| Basement | Block,Concrete,Crawl Space,Exterior Entry,Heated,Partially Finished,Plumbed,Walk-Out Access,Workshop |
| Flooring | Hardwood,Tile,Other |
| Total Fireplaces | 3 |
| Fireplace Features | Den,Living Room,Stone |
| Air Conditioning Y/N | true |
| Heating Y/N | true |
| Window Features | Double Pane Windows,Insulated Windows |
| Fireplace Y/N | true |
| Half Baths | 2 |
| Laundry Features | Electric Dryer Hookup,Washer Hookup |
| Total Bedrooms | 5 |
| Below Grade Finished Area | 1759 |
| Total Baths | 7 |
| Attic Partial Floor | true |
| Attic Storage | true |
| Attic Walk Up | true |
Exterior Features
| Exterior Amenities | Sprinkler System,Balcony,Outdoor Grill |
|---|---|
| Parking Features | Attached,Circular Driveway,Concrete,Garage Door Opener |
| Water Source | Public |
| Lot Size Area | 2.53 |
| Foundation Details | Block,Concrete Perimeter |
| Building Area Total | 10903 |
| Lot Dimensions | see acres |
| Lot Size Acres | 2.53 |
| Door Features | French Doors,Levered or Graspable Door Handles,Wide Doors |
| Other Equipment | Dehumidifier |
| Exterior_sp_Finish_co_Brick4 | true |
| Exterior_sp_Features_co_Balcony | true |
| Exterior_sp_Features_co_Lawn_sp_Sprinkler | true |
| Exterior_sp_Features_co_Outdoor_sp_Grill | true |
Amenities
- Foreclosure
- Views
- Short Sale
- New Construction
- Adult 55+
- Lease To Own
- No HOA Fees
- Furnished
- Primary On Main
- Air Conditioning
- Seller Finance
- Green
- Fixer Upper
- Horse
- Golf
- Fireplace
- Deck
- Garage
- Basement
- Pool
Property vs Single Family Average in 37620
Price
Taxes
Year Built
 Canopy MLS® Copyright ©2026 All rights reserved.
 Tennessee Virginia Regional MLS All information deemed reliable but not guaranteed. All properties are subject to prior sale, change or withdrawal. Neither listing broker(s) or information provider(s) shall be responsible for any typographical errors, misinformation, misprints and shall be held totally harmless. Listing(s) information is provided for consumer's personal, non-commercial use and may not be used for any purpose other than to identify prospective properties consumers may be interested
 Lakeway Area MLS® (LAAMLS). All information deemed reliable but not guaranteed. All properties are subject to prior sale, change or withdrawal. Neither listing broker(s) or information provider(s) shall be responsible for any typographical errors, misinformation, misprints and shall be held totally harmless. Listing(s) information is provided for consumer's personal, non-commercial use and may not be used for any purpose other than to identify prospective properties consumers may be interested in purchasing. The data relating to real estate for sale on this website comes in part from the Internet Data Exchange program of the Multiple Listing Service. Real estate listings held by brokerage firms other than Greater Impact Realty may be marked with the Internet Data Exchange logo and detailed information about those properties will include the name of the listing broker(s) when required by the MLS. Copyright ©2026 All rights reserved.
Last Updated: September 12, 2026 7:59 PM UTC
Lakeway Area MLS® (LAAMLS). All information deemed reliable but not guaranteed. All properties are subject to prior sale, change or withdrawal. Neither listing broker(s) or information provider(s) shall be responsible for any typographical errors, misinformation, misprints and shall be held totally harmless. Listing(s) information is provided for consumer's personal, non-commercial use and may not be used for any purpose other than to identify prospective properties consumers may be interested in purchasing. The data relating to real estate for sale on this website comes in part from the Internet Data Exchange program of the Multiple Listing Service. Real estate listings held by brokerage firms other than Greater Impact Realty may be marked with the Internet Data Exchange logo and detailed information about those properties will include the name of the listing broker(s) when required by the MLS. Copyright ©2026 All rights reserved.
Last Updated: September 12, 2026 7:59 PM UTC
