


Address
2805 Sumpter Drive, Johnson City, TN
Price
$ 559,000
Property Attributes
- ID#9996127
- TypeSingle Family
- Listing Status Active
- CountyWashington
- CityJohnson City
- AreaSW Johnson City
- NeighborhoodBeechwood Court
- Zip37604
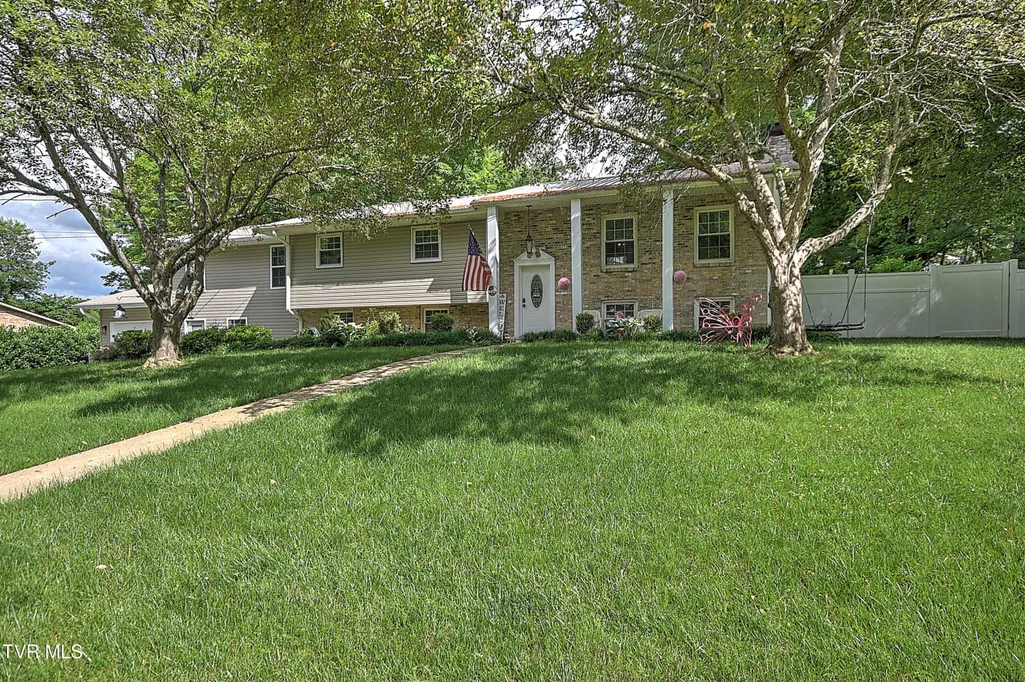
- StyleSplit Level
- Year Built1969
- Taxes$ 2280
- Price$ 559,000
- Bedrooms4
- Full Bathrooms4
- Half Bathrooms0
- Sqr Footage3182
- Lot Size0.36 Acres
Data Source:
Tennessee Virginia Regional MLS (NETAR)
Property Description
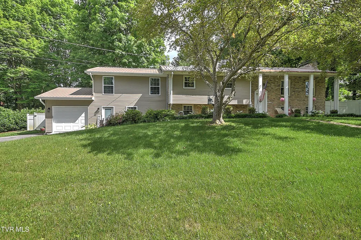
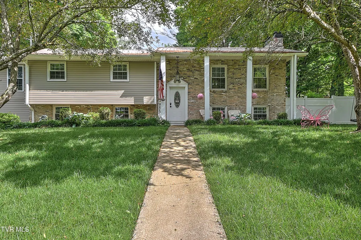
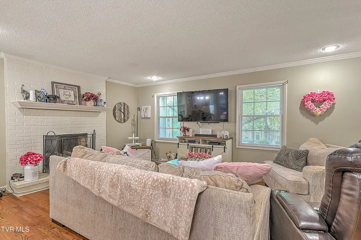
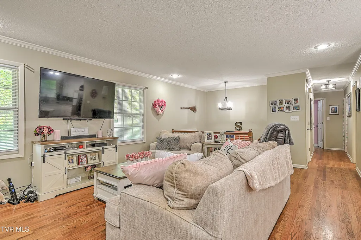
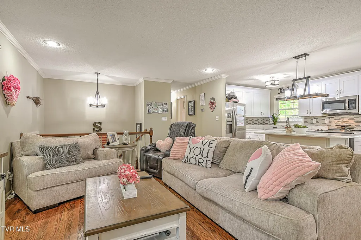
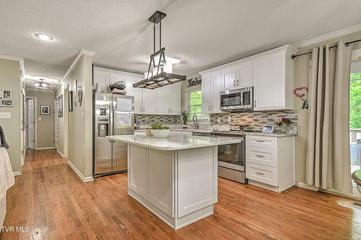
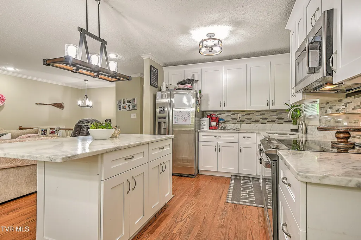
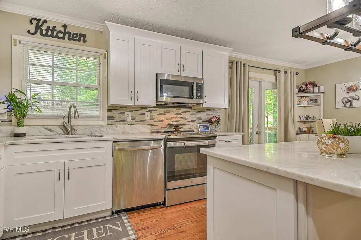
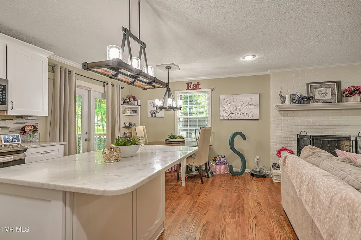
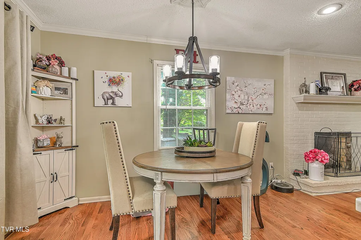
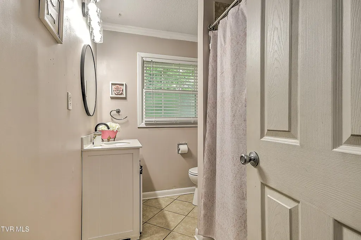
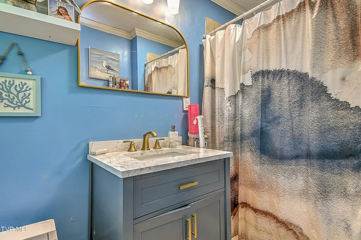
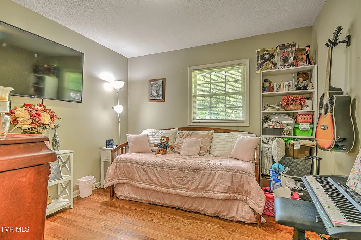
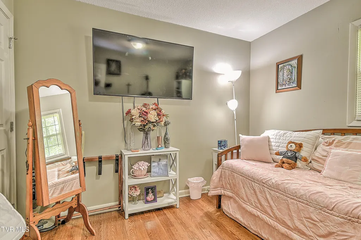
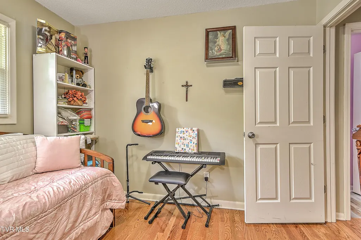
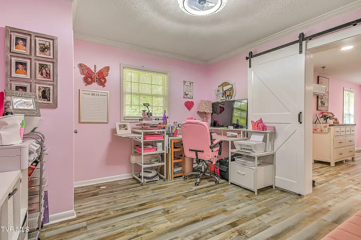
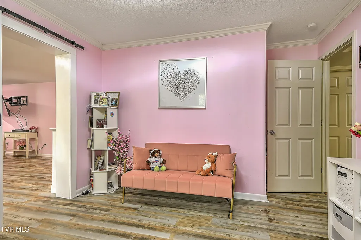
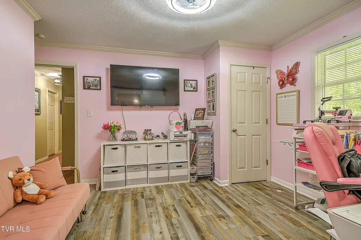
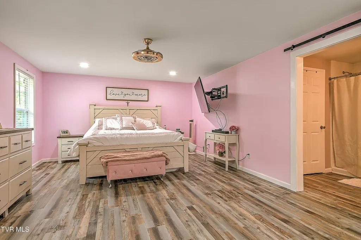
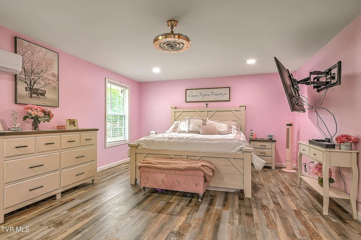
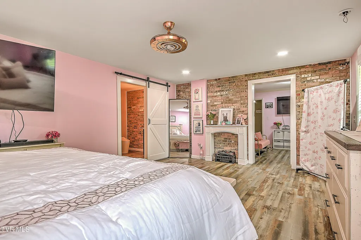
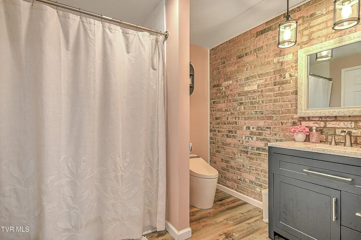
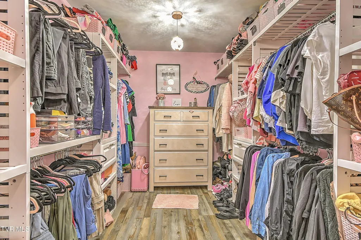
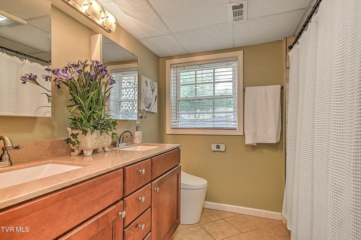
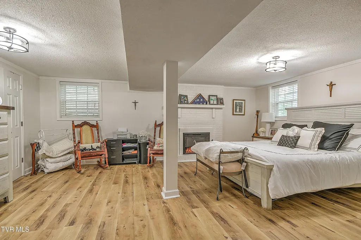
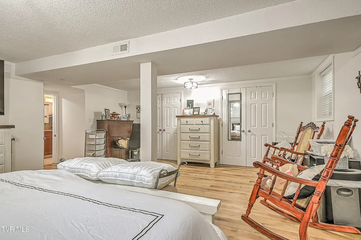
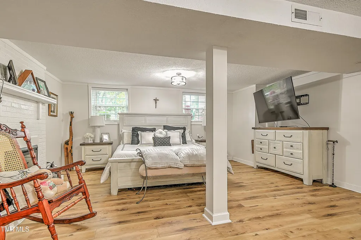
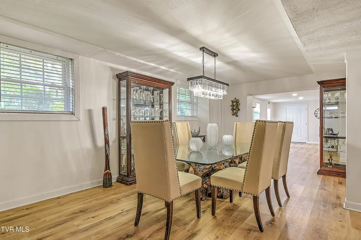
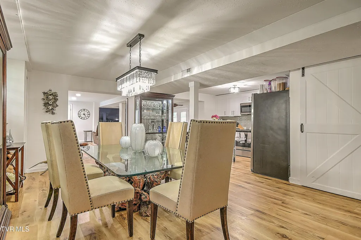
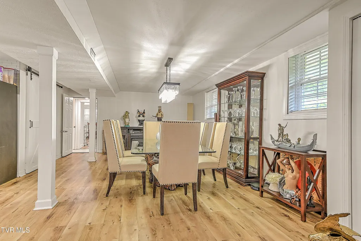
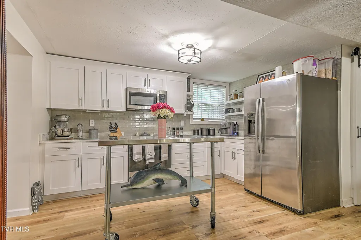
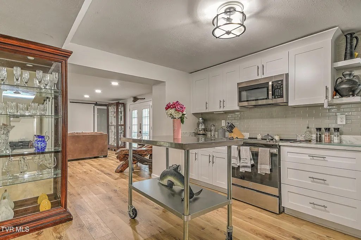
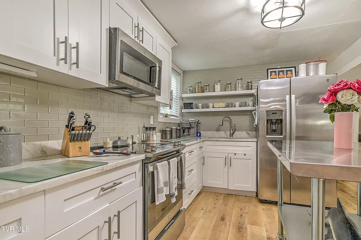
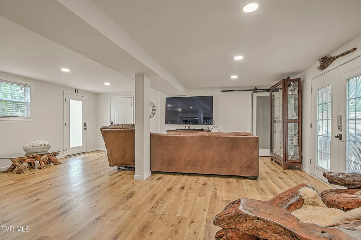
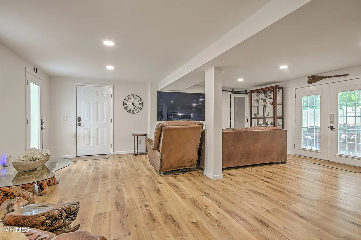
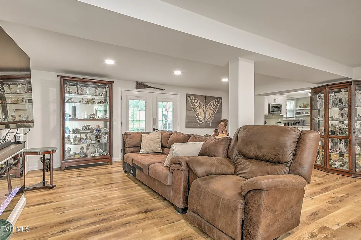
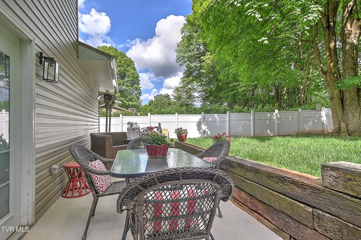
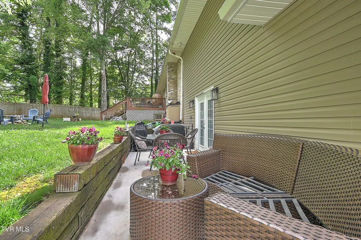
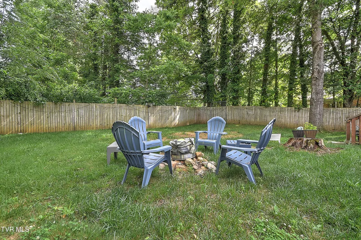
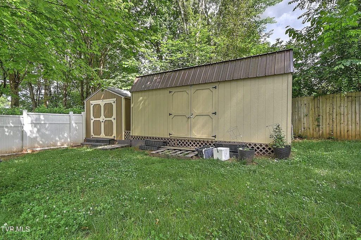
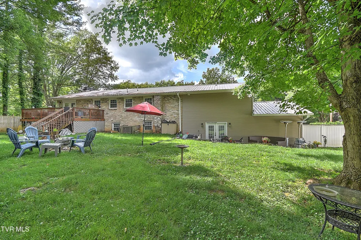
Price Improved! Very Motivated Seller. This unique home offers two kitchens and separate living spaces, making it ideal for multi-generational living, extended family, guests, or potential rental opportunities. With 4 bedrooms, 4 bathrooms, updated kitchens and baths, and a newer metal roof, this home provides flexibility that is hard to find in today's market. The main level features an updated kitchen, updated bathrooms, and three spacious bedrooms, including two primary suites, each with its own private bathroom. One of the primary suites also includes a dedicated office or sitting area, creating the perfect work-from-home space or private retreat. Downstairs, you'll find a completely separate living area featuring a large bedroom, full kitchen, living room, dining area, and additional living space--ideal for extended family, guests, a teen suite, or potential rental opportunities. Situated on a beautiful lot with mature trees and great curb appeal, this home offers the space, functionality, and updates today's buyers are looking for. The unique floor plan provides endless possibilities and must be seen in person to truly appreciate all it has to offer. Also has a newer metal roof only 2 years old. 5 minutes from Johnson City Medical Center. Don't miss your opportunity to own this one-of-a-kind property--schedule your showing today! *All information believed to be accurate but not guaranteed*
| Elementary School | Middle School | High School |
|---|---|---|
| Cherokee Elementary School | Liberty Bell Middle School | Science Hill High School |
| Price History | |
|---|---|
| 5/30/2026 | Listed $585,000 |
| 6/17/2026 | 2$575,000 |
| 7/7/2026 | 3$559,000 |
General Features
| Sewer | Public Sewer |
|---|---|
| Heating | Heat Pump |
| Cooling | Heat Pump |
| Roof | Shingle |
| Appliances | Dishwasher,Electric Range,Microwave,Refrigerator |
| Zoning | R 2 |
| Garage Spaces | 1 |
| Patio/Porch Features | Back,Covered,Deck |
| Architectural Style | Split Level |
| Construction Materials | Brick,HardiPlank Type |
| Year Built | 1969 |
| Topography | Level |
| Property Subtype | Single Family Residence |
| County | Washington |
| New Construction | false |
| Property Type | Residential |
| HOA | false |
| Subdivision Name | Beechwood Court |
| Total Rooms | 8 |
| Full Baths | 4 |
| Status | Active |
| Directions | Traveling on State of Franklin Road, turn on West Walnut Street. Turn LEFT on Antioch Road. Then turn LEFT onto Beechwood Drive, then LEFT on Sumpter. House is on the RIGHT. |
| High School | Science Hill |
| City | Johnson City |
| MLS Area | 304 - SW Johnson City |
| Lot Size Units | Acres |
| Lot Size Square Feet | 15681.6 |
| Elementary School | Cherokee |
| Home Warranty Y/N | false |
| Middle/Junior High School | Liberty Bell |
| Property Condition | Above Average |
| MLS Area Minor | 304 - SW Johnson City |
| Structure Type | House |
| Standard Status | Active |
| Conventional | true |
| FHA | true |
| Financing_co_VA_sp_Loan | true |
| Exterior_sp_Finish_co_HardiPlank_sp_Type | true |
| Cash | true |
Interior Features
| Interior Amenities | Eat-in Kitchen,Entrance Foyer,Kitchen/Dining Combo |
|---|---|
| Basement | Finished |
| Flooring | Ceramic Tile,Hardwood |
| Fireplace Features | Living Room |
| Air Conditioning Y/N | true |
| Heating Y/N | true |
| Window Features | Double Pane Windows |
| Fireplace Y/N | true |
| Laundry Features | Electric Dryer Hookup,Washer Hookup |
| Total Bedrooms | 4 |
| Below Grade Finished Area | 1591 |
| Total Baths | 4 |
Exterior Features
| Water Source | Public |
|---|---|
| Lot Size Area | 0.36 |
| Foundation Details | Block |
| Building Area Total | 3182 |
| Lot Dimensions | 152.32 X 125.01 IRR |
| Lot Size Acres | 0.36 |
| Exterior_sp_Finish_co_Brick4 | true |
Amenities
- Foreclosure
- Views
- Short Sale
- New Construction
- Adult 55+
- Lease To Own
- No HOA Fees
- Furnished
- Primary On Main
- Air Conditioning
- Seller Finance
- Green
- Fixer Upper
- Horse
- Golf
- Fireplace
- Deck
- Garage
- Basement
- Pool
Property vs Single Family Average in 37604
Price
Taxes
Year Built
 Canopy MLS® Copyright ©2026 All rights reserved.
 Tennessee Virginia Regional MLS All information deemed reliable but not guaranteed. All properties are subject to prior sale, change or withdrawal. Neither listing broker(s) or information provider(s) shall be responsible for any typographical errors, misinformation, misprints and shall be held totally harmless. Listing(s) information is provided for consumer's personal, non-commercial use and may not be used for any purpose other than to identify prospective properties consumers may be interested
 Lakeway Area MLS® (LAAMLS). All information deemed reliable but not guaranteed. All properties are subject to prior sale, change or withdrawal. Neither listing broker(s) or information provider(s) shall be responsible for any typographical errors, misinformation, misprints and shall be held totally harmless. Listing(s) information is provided for consumer's personal, non-commercial use and may not be used for any purpose other than to identify prospective properties consumers may be interested in purchasing. The data relating to real estate for sale on this website comes in part from the Internet Data Exchange program of the Multiple Listing Service. Real estate listings held by brokerage firms other than Greater Impact Realty may be marked with the Internet Data Exchange logo and detailed information about those properties will include the name of the listing broker(s) when required by the MLS. Copyright ©2026 All rights reserved.
Last Updated: September 15, 2026 2:07 AM UTC
Lakeway Area MLS® (LAAMLS). All information deemed reliable but not guaranteed. All properties are subject to prior sale, change or withdrawal. Neither listing broker(s) or information provider(s) shall be responsible for any typographical errors, misinformation, misprints and shall be held totally harmless. Listing(s) information is provided for consumer's personal, non-commercial use and may not be used for any purpose other than to identify prospective properties consumers may be interested in purchasing. The data relating to real estate for sale on this website comes in part from the Internet Data Exchange program of the Multiple Listing Service. Real estate listings held by brokerage firms other than Greater Impact Realty may be marked with the Internet Data Exchange logo and detailed information about those properties will include the name of the listing broker(s) when required by the MLS. Copyright ©2026 All rights reserved.
Last Updated: September 15, 2026 2:07 AM UTC
