

Address
188 New Halifax Street, Jonesborough, TN
Price
$ 477,500
Property Attributes
- ID#9996643
- TypeSingle Family
- Listing Status Active Under Contract
- CountyWashington
- CityJonesborough
- AreaJonesborough-The Ridges Subdiv
- NeighborhoodNew Halifax
- Zip37659
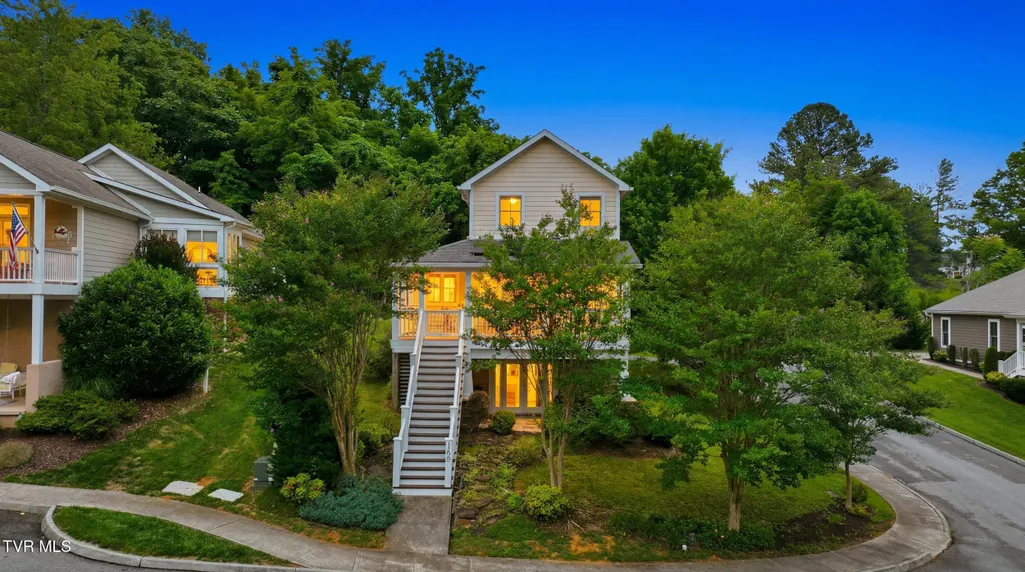
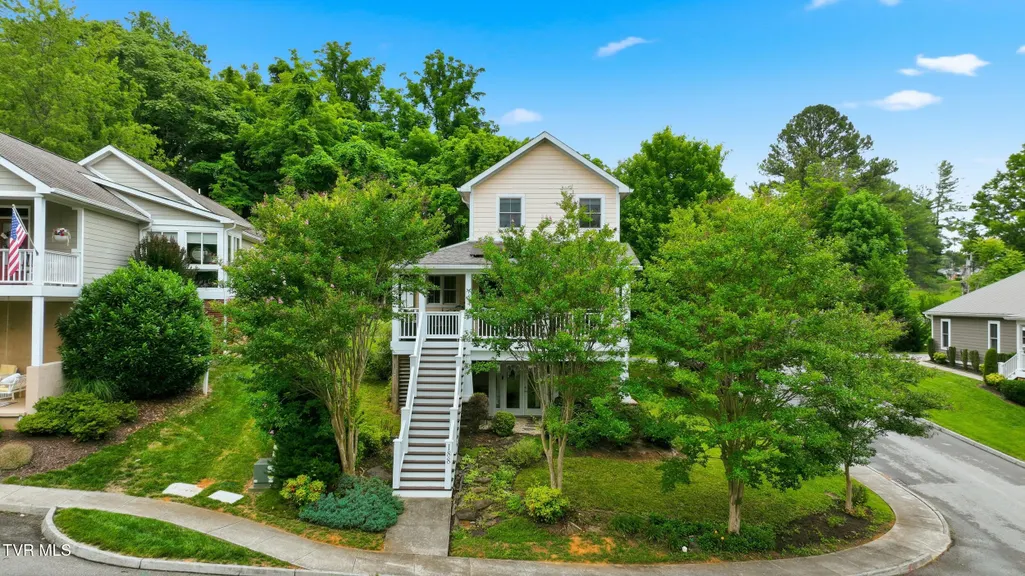
- StyleCottage
- Year Built2010
- Taxes$ 2661
- Price$ 477,500
- Bedrooms3
- Full Bathrooms3
- Half Bathrooms1
- Sqr Footage2456
Data Source:
Tennessee Virginia Regional MLS (NETAR)
Property Description
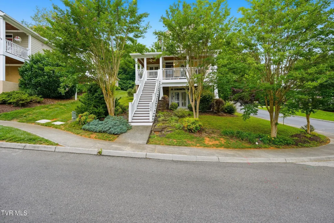
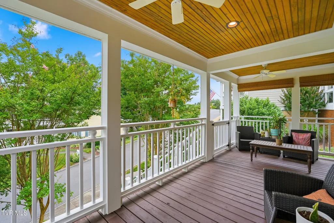
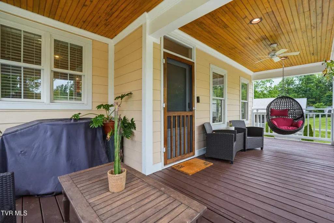
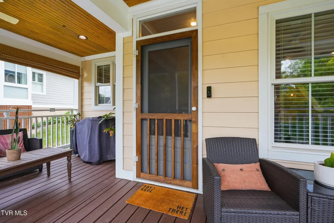
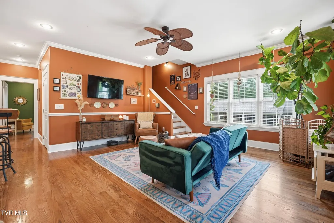
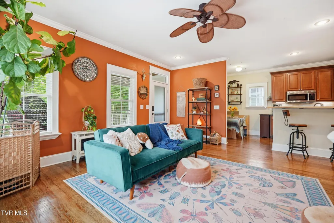
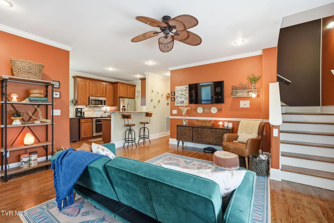
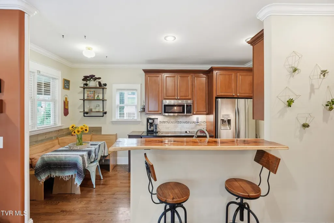
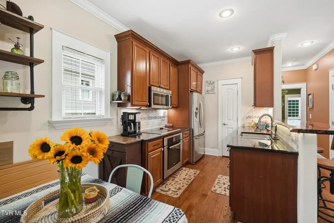
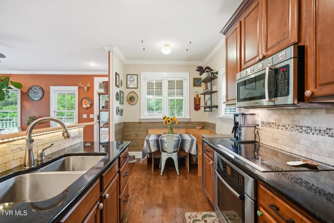
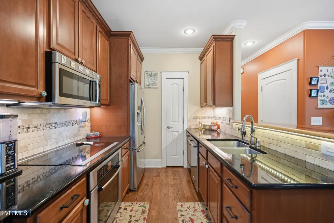
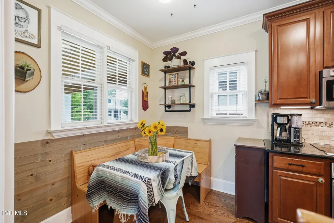
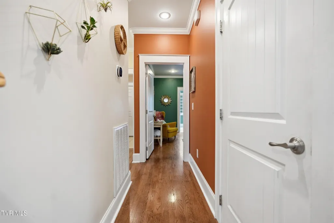
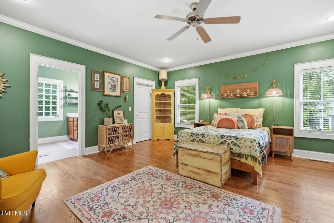
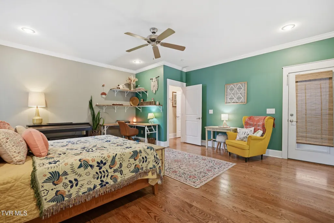
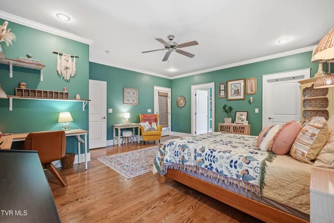
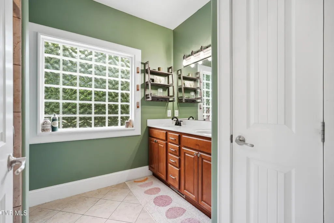
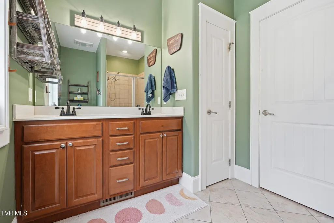
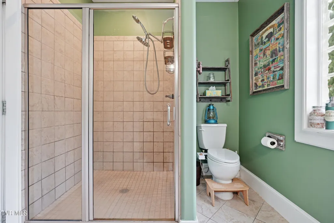
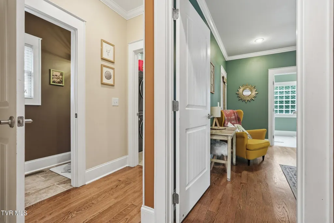
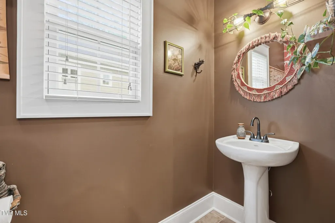
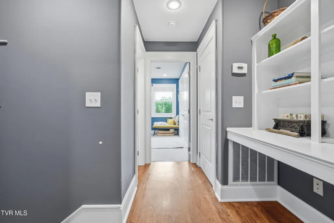
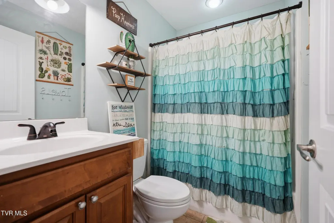
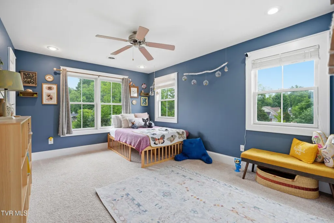
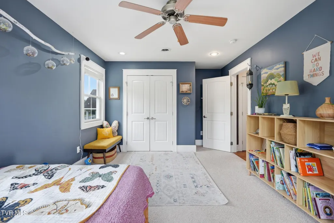
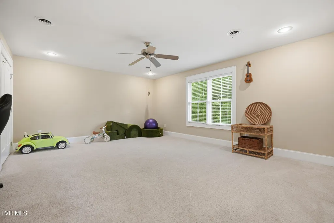
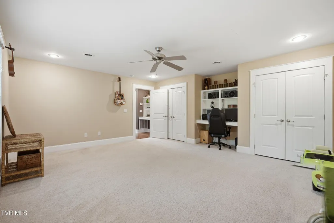
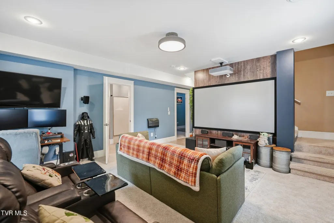
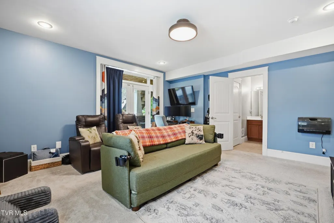
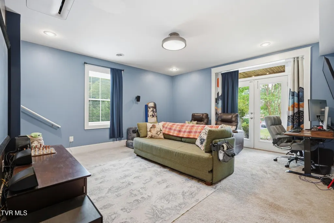
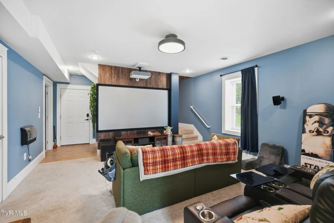
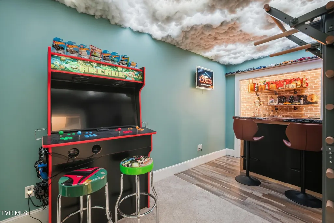
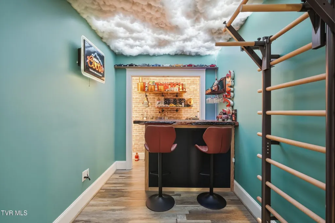
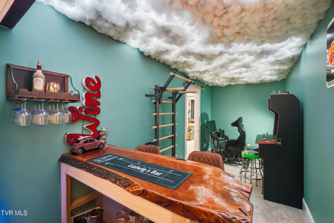
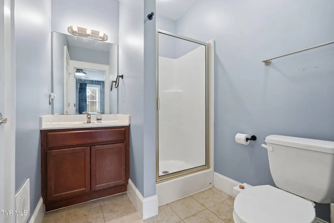
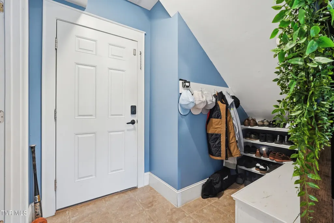
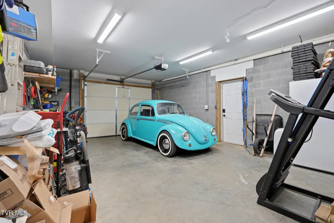
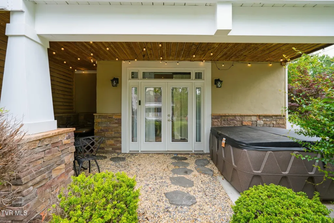
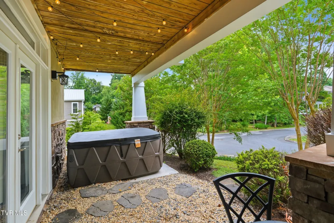
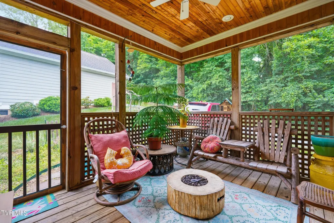
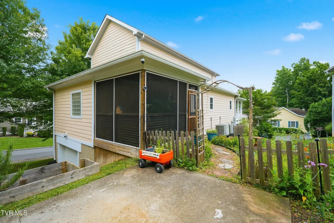
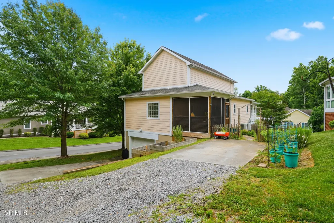
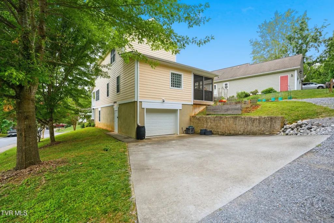
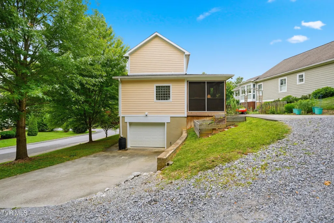
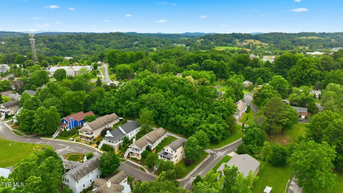
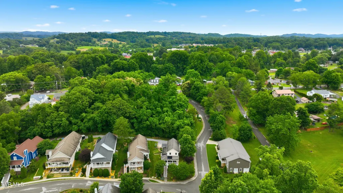
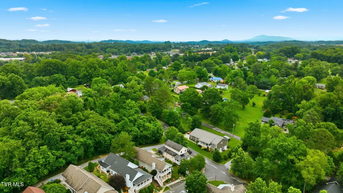
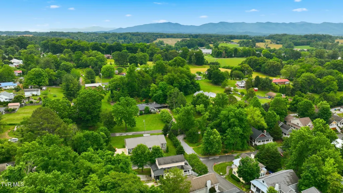
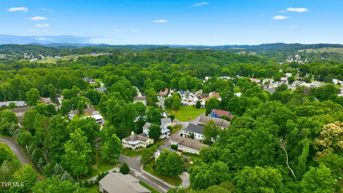
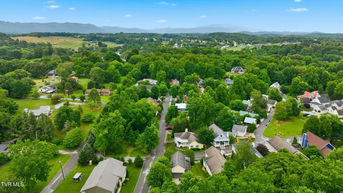
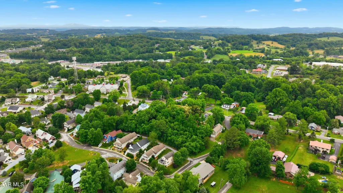
Walk to downtown Jonesborough, Tennessee's oldest town! This 2,888-square-foot cottage-style home in the highly sought-after New Halifax community is just minutes from Main Street's shops, restaurants, and the International Storytelling Center, as well as nearby Lincoln Park, featuring pickleball courts, walking trails, picnic areas, and a playground. The open-concept main level features hardwood floors, custom cabinetry, a live-edge bar top, granite countertops, and stainless steel appliances. Offering 3 bedrooms, a flexible bonus room, 3 full bathrooms, and a convenient main-level powder room, this home provides plenty of space for everyday living and entertaining. The primary suite includes a walk-in closet, a tiled walk-in shower, and private access to the screened patio. Additional highlights and upgrades include a private theater/bonus room, wet bar, solar backup power system, tiled bathrooms, carpeted bedrooms, an attached one-car garage, and driveway parking. Conveniently located just minutes from Johnson City and the Tri-Cities, this home combines small-town charm with modern comfort. All information deemed reliable but buyer/buyer's agent should verify all information.
| Elementary School | Middle School | High School |
|---|---|---|
| Jonesborough Elementary School | Jonesborough Middle School | David Crockett High School |
| Price History | |
|---|---|
| 6/10/2026 | Listed $480,000 |
| 7/8/2026 | 1$477,500 |
General Features
| Sewer | Public Sewer |
|---|---|
| Heating | Central,Heat Pump |
| Cooling | Ceiling Fan(s),Central Air,Heat Pump |
| Utilities | Cable Connected |
| Roof | Shingle,Solar Panels |
| Appliances | Dishwasher,Microwave,Range,Refrigerator |
| Zoning | Residential |
| HOA Fee | 400 |
| Garage Spaces | 1 |
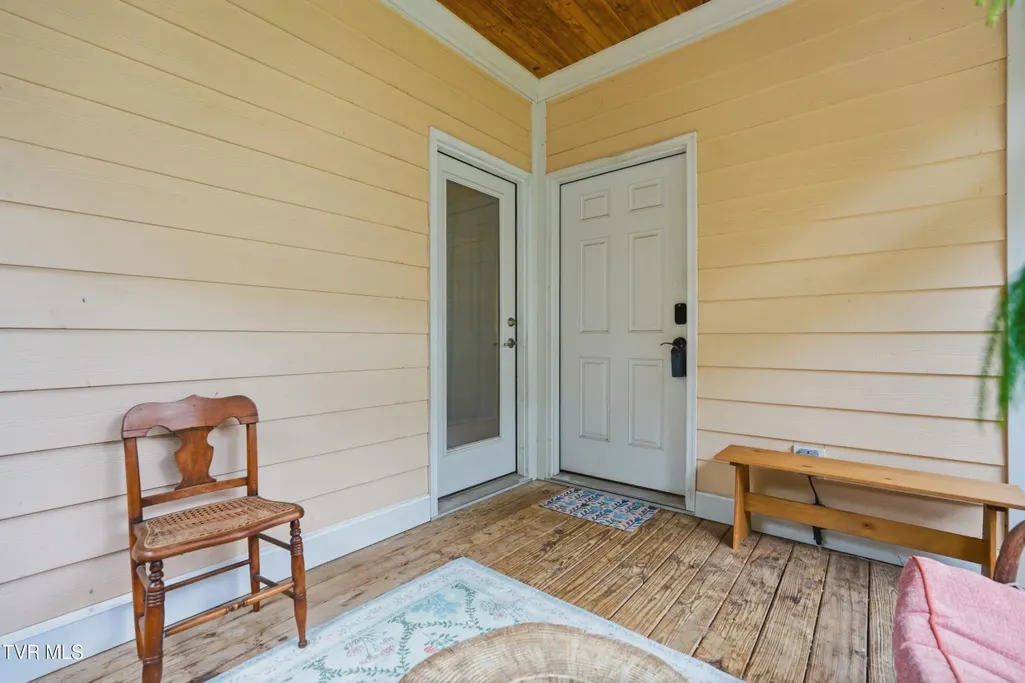
| Patio/Porch Features | Back,Covered,Front Patio,Front Porch,Porch,Screened |
| Architectural Style | Cottage |
| Security Features | Smoke Detector(s) |
| Construction Materials | HardiPlank Type |
| Year Built | 2010 |
| Topography | Sloped |
| Property Subtype | Single Family Residence |
| Assoc Fee Paid Per | Annually |
| County | Washington |
| New Construction | false |
| Property Type | Residential |
| Association Amenities | Landscaping |
| HOA | true |
| Attached Garage | true |
| Subdivision Name | New Halifax |
| Total Rooms | 8 |
| Full Baths | 3 |
| Status | Active Under Contract |
| Directions | GPS friendly. From Johnson City, take W Walnut St towards Jonesborough. Continue on E Main St and make left on Blount St. Home will be on the right at the corner of Blount and New Halifax. |
| High School | David Crockett |
| City | Jonesborough |
| MLS Area | 309 - Jonesborough/The Ridges Subdiv |
| Elementary School | Jonesborough |
| Home Warranty Y/N | false |
| Middle/Junior High School | Jonesborough |
| Property Condition | Above Average |
| MLS Area Minor | 309 - Jonesborough/The Ridges Subdiv |
| Structure Type | House |
| Standard Status | Pending |
| Conventional | true |
| FHA | true |
| Financing_co_VA_sp_Loan | true |
| Exterior_sp_Finish_co_HardiPlank_sp_Type | true |
| Cash | true |
Interior Features
| Interior Amenities | Built-in Features,Eat-in Kitchen,Granite Counters,Open Floorplan,Pantry,Walk-In Closet(s) |
|---|---|
| Basement | Exterior Entry,Full,Garage Door,Interior Entry,Partially Finished,Walk-Out Access |
| Flooring | Carpet,Ceramic Tile,Hardwood |
| Air Conditioning Y/N | true |
| Heating Y/N | true |
| Window Features | Double Pane Windows |
| Half Baths | 1 |
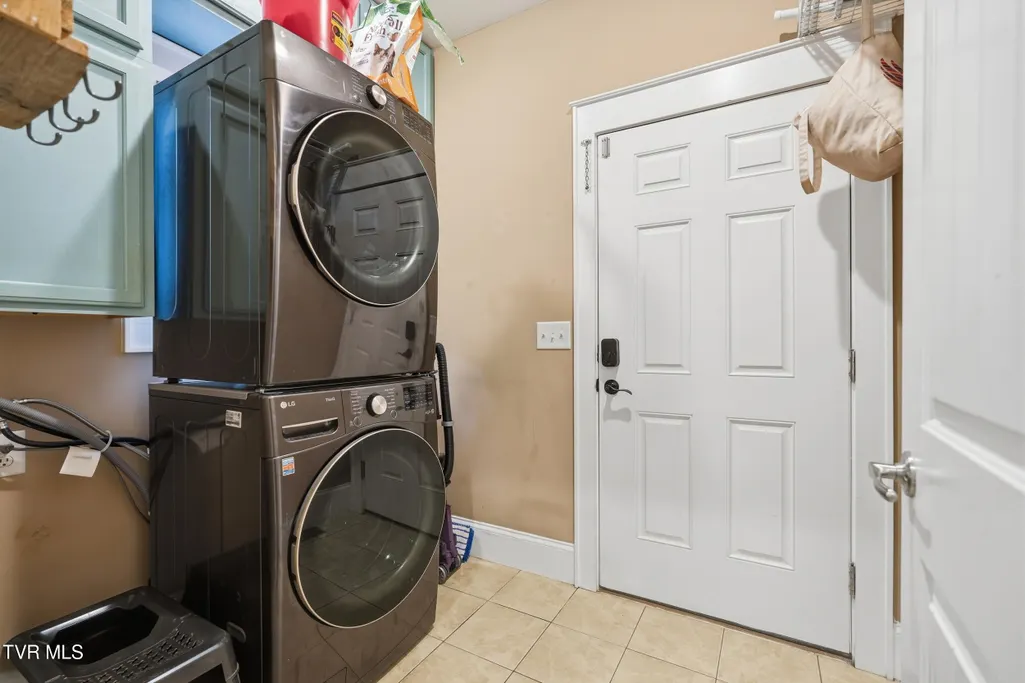
| Laundry Features | Electric Dryer Hookup,Washer Hookup |
| Total Bedrooms | 3 |
| Below Grade Finished Area | 688 |
| Total Baths | 4 |
| Attic Crawl Opening | true |
Exterior Features
| Parking Features | Attached,Concrete,Garage Door Opener,Gravel |
|---|---|
| Water Source | Public |
| Building Area Total | 2888 |
| Lot Dimensions | 53.79X100 IRR. |
Amenities
- Foreclosure
- Views
- Short Sale
- New Construction
- Adult 55+
- Lease To Own
- No HOA Fees
- Furnished
- Primary On Main
- Air Conditioning
- Seller Finance
- Green
- Fixer Upper
- Horse
- Golf
- Fireplace
- Deck
- Garage
- Basement
- Pool
Property vs Single Family Average in 37659
Price
Taxes
Year Built
 Canopy MLS® Copyright ©2026 All rights reserved.
 Tennessee Virginia Regional MLS All information deemed reliable but not guaranteed. All properties are subject to prior sale, change or withdrawal. Neither listing broker(s) or information provider(s) shall be responsible for any typographical errors, misinformation, misprints and shall be held totally harmless. Listing(s) information is provided for consumer's personal, non-commercial use and may not be used for any purpose other than to identify prospective properties consumers may be interested
 Lakeway Area MLS® (LAAMLS). All information deemed reliable but not guaranteed. All properties are subject to prior sale, change or withdrawal. Neither listing broker(s) or information provider(s) shall be responsible for any typographical errors, misinformation, misprints and shall be held totally harmless. Listing(s) information is provided for consumer's personal, non-commercial use and may not be used for any purpose other than to identify prospective properties consumers may be interested in purchasing. The data relating to real estate for sale on this website comes in part from the Internet Data Exchange program of the Multiple Listing Service. Real estate listings held by brokerage firms other than Greater Impact Realty may be marked with the Internet Data Exchange logo and detailed information about those properties will include the name of the listing broker(s) when required by the MLS. Copyright ©2026 All rights reserved.
Last Updated: September 14, 2026 2:00 AM UTC
Lakeway Area MLS® (LAAMLS). All information deemed reliable but not guaranteed. All properties are subject to prior sale, change or withdrawal. Neither listing broker(s) or information provider(s) shall be responsible for any typographical errors, misinformation, misprints and shall be held totally harmless. Listing(s) information is provided for consumer's personal, non-commercial use and may not be used for any purpose other than to identify prospective properties consumers may be interested in purchasing. The data relating to real estate for sale on this website comes in part from the Internet Data Exchange program of the Multiple Listing Service. Real estate listings held by brokerage firms other than Greater Impact Realty may be marked with the Internet Data Exchange logo and detailed information about those properties will include the name of the listing broker(s) when required by the MLS. Copyright ©2026 All rights reserved.
Last Updated: September 14, 2026 2:00 AM UTC
