

Address
109 Countryside Drive, Johnson City, TN
Price
$ 884,000
Property Attributes
- ID#9998683
- TypeSingle Family
- Listing Status Active Under Contract
- CountyWashington
- CityJohnson City
- AreaNW Johnson City
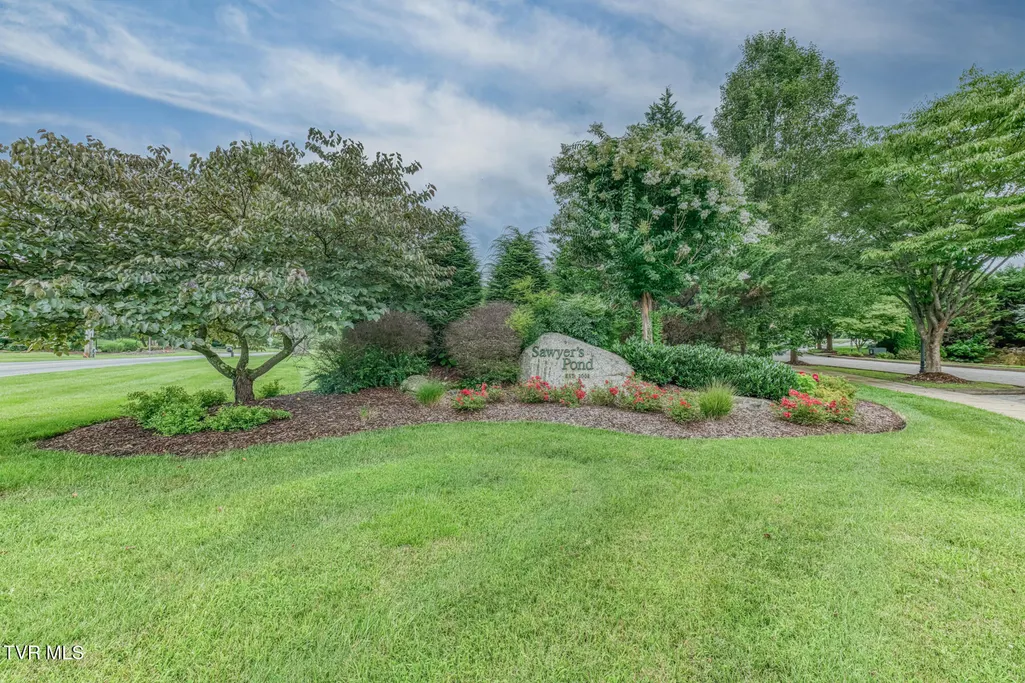
- NeighborhoodSawyers Pond
- Zip37604
- StyleCraftsman, Traditional
- Year Built2017
- Taxes$ 5419
- Price$ 884,000
- Bedrooms5
- Full Bathrooms3
- Half Bathrooms1
- Sqr Footage3567
- Lot Size0.36 Acres
Data Source:
Tennessee Virginia Regional MLS (NETAR)
Property Description
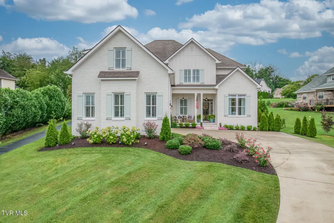
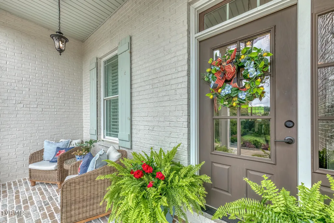
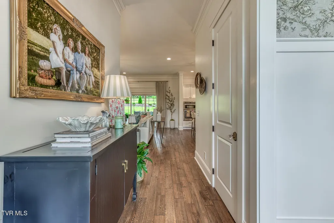
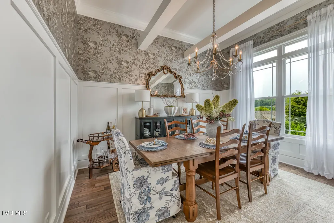
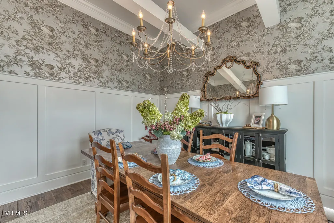
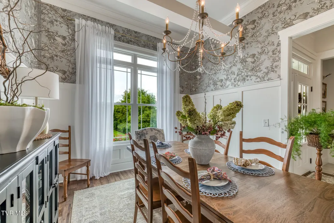
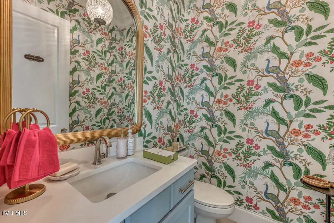
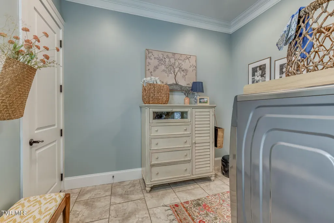
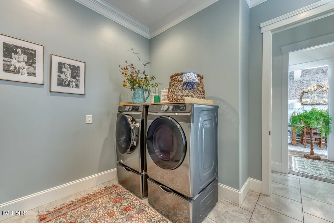
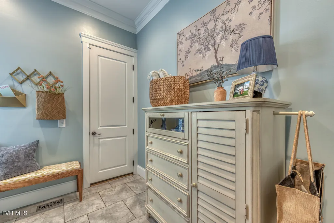
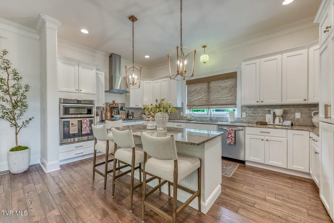
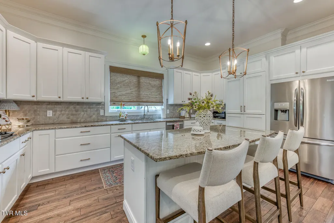
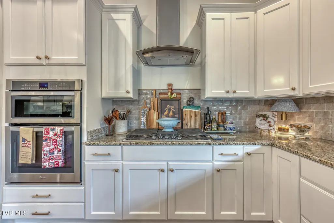
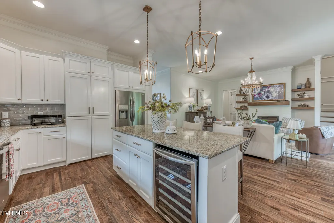
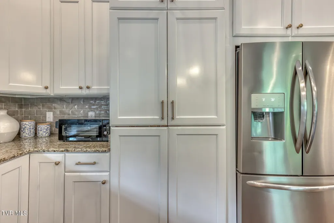
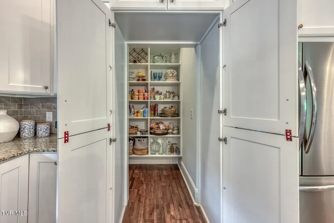
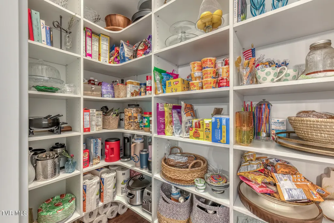
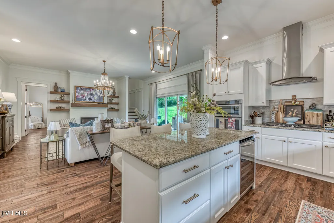
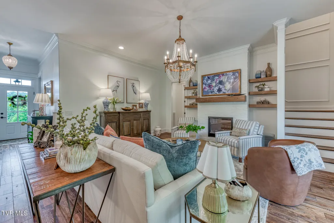
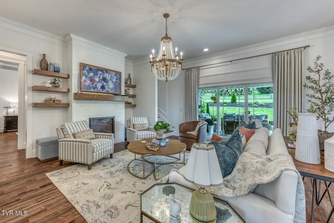
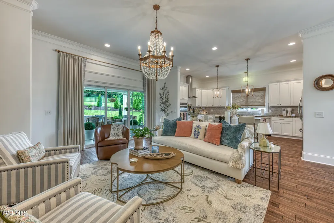
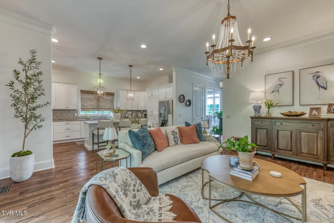
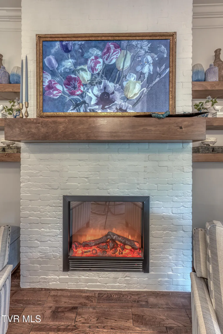
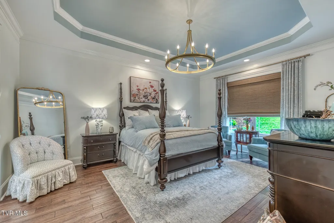
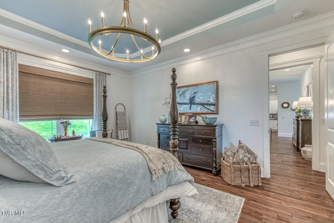
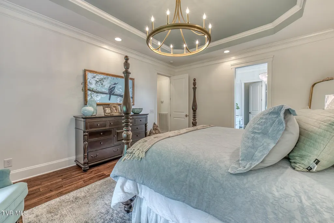
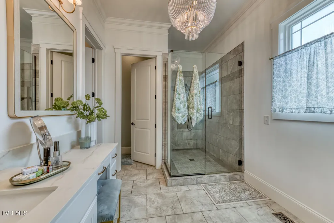
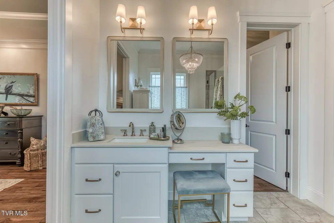
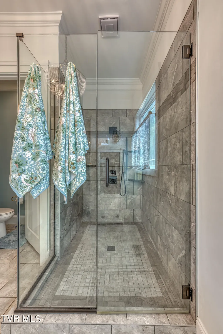
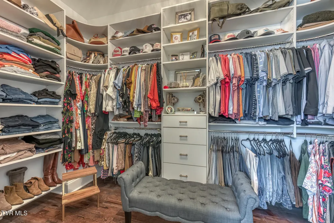
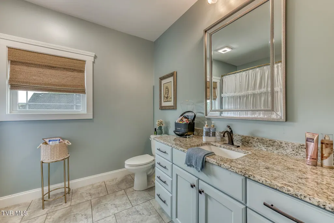
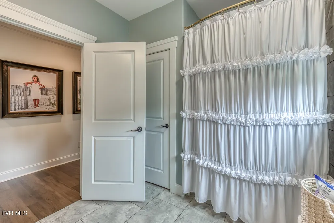
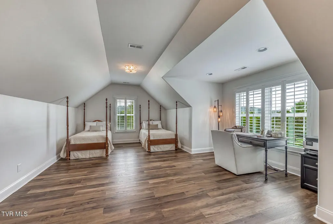
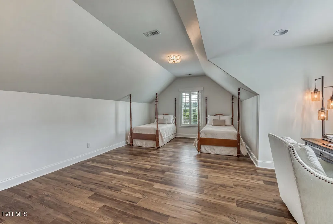
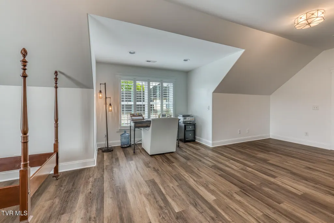
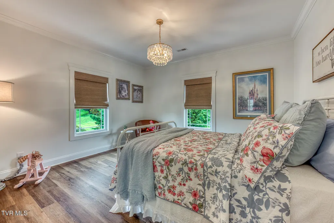
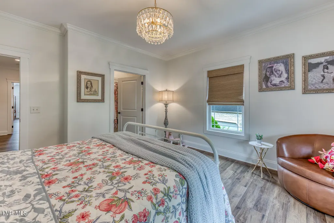
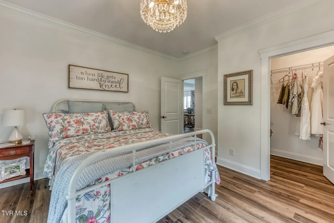
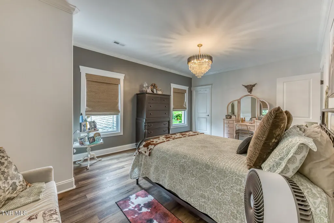
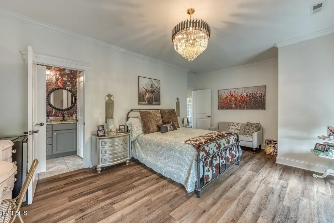
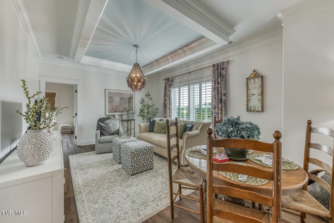
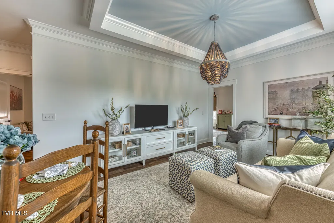
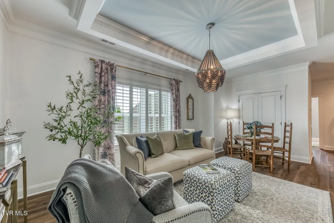
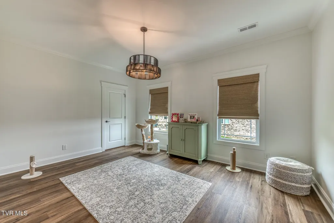
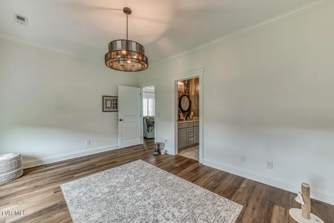
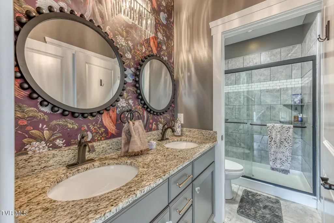
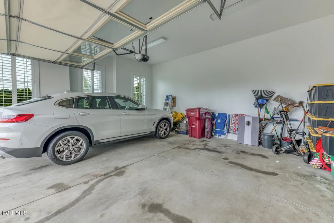
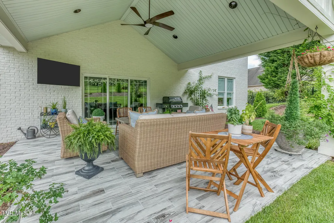
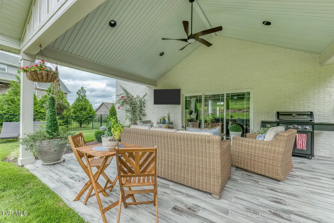
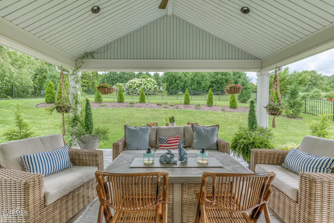
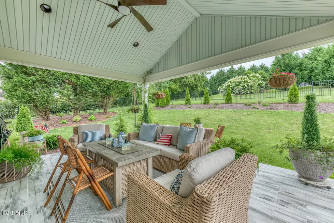
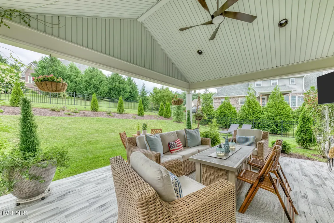
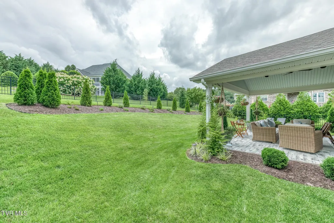
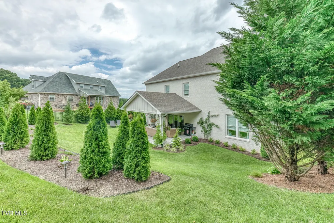
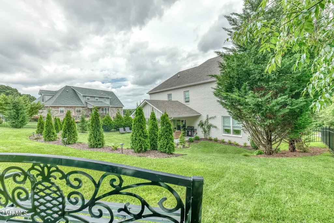
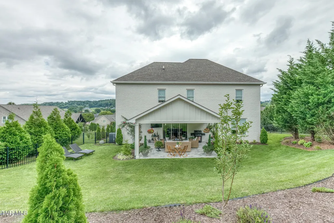
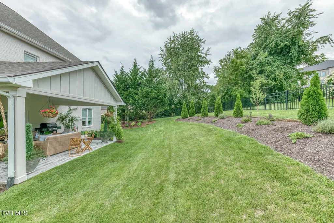
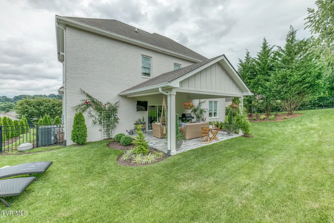
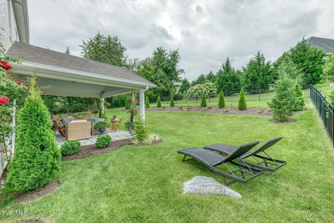
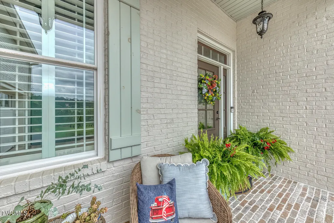
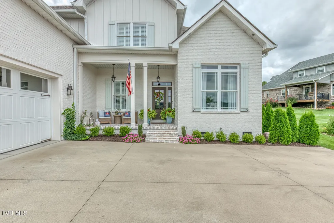
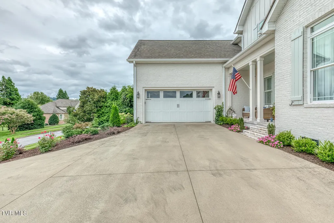
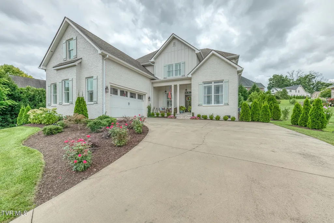
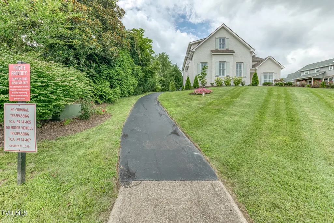
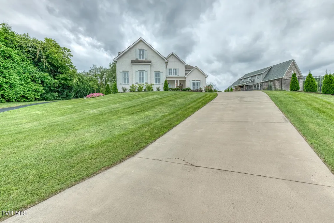
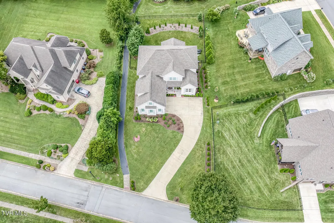
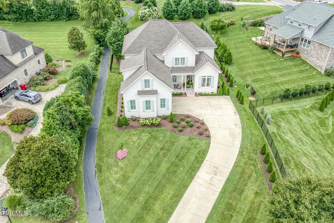
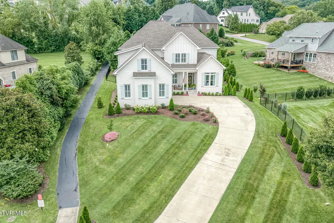
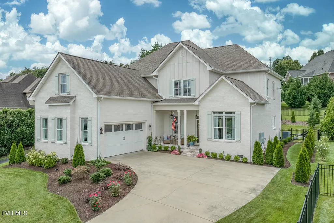
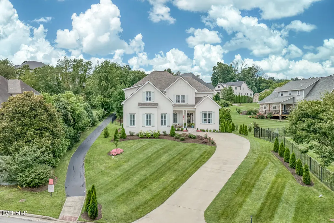
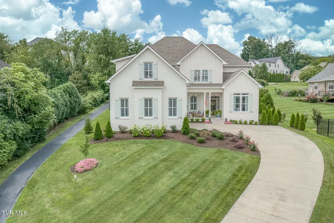
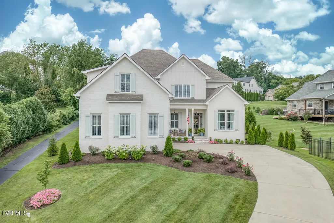
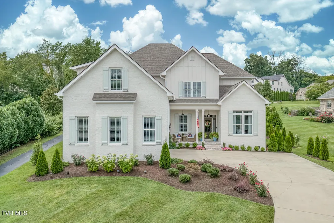
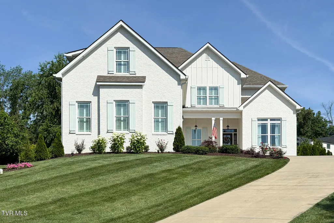
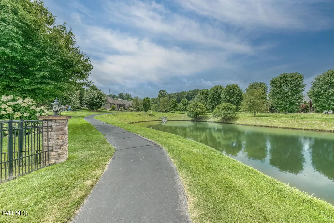
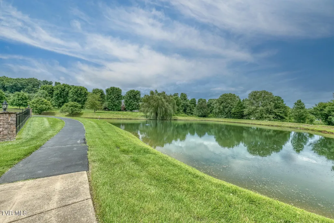
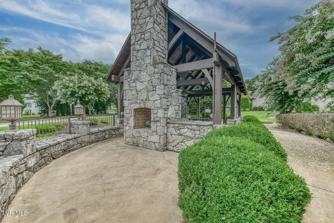
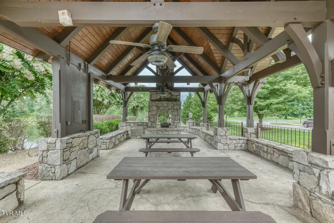
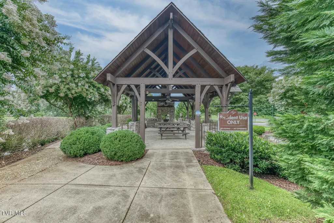
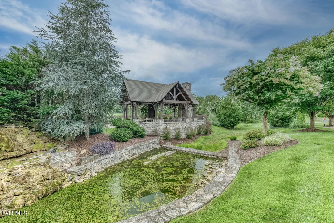
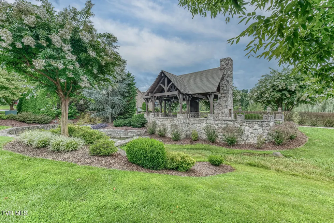
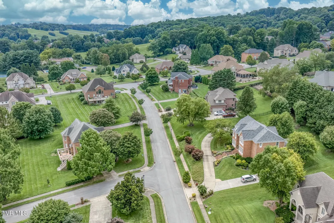
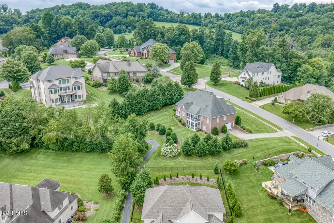
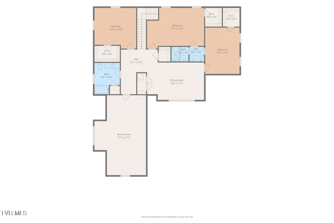
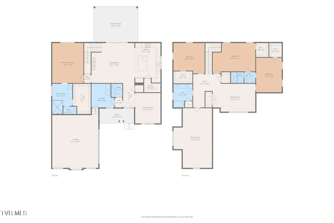
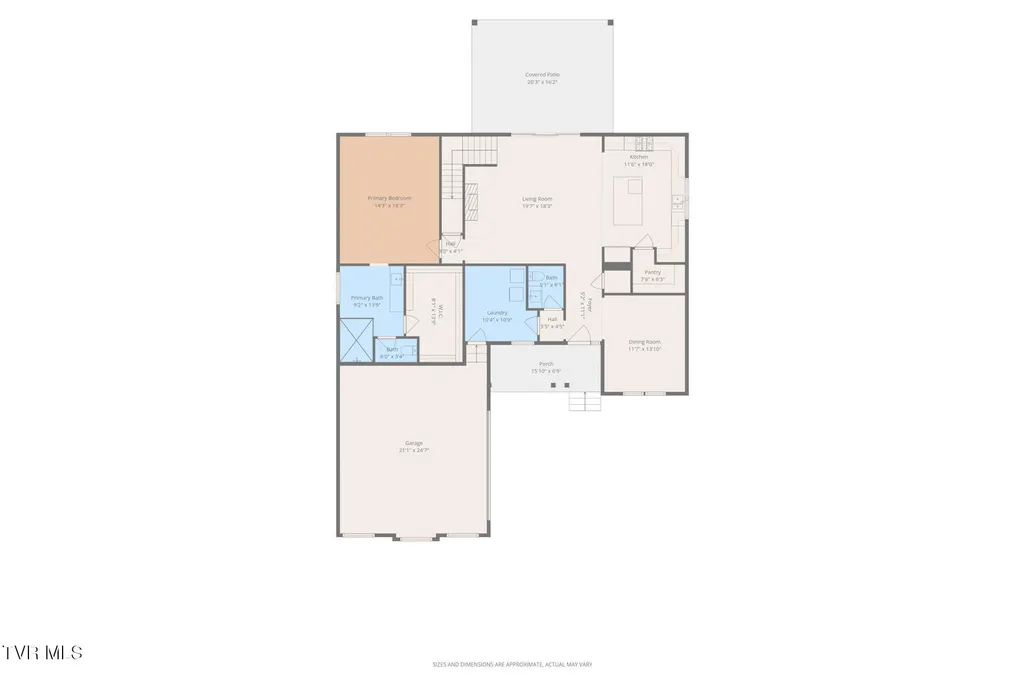
Looking for a home that has 5 bedrooms and 3.5 baths over 3500 sq/ft in Johnson City and city school zoned? Come and tour 109 Countryside Drive located in Sawyers Pond! This family plan home offers a main level primary suite as well as 4 large bedrooms upstairs that are right off of the large upstairs sitting room area, 2 bedrooms having a Jack & Jill bathroom to share while the other 2 bedrooms share the 3rd full bathroom upstairs! The primary bedroom is on the main level with a walk-in closet and laundry on the main. The open concept from the kitchen to the family room and also to the outdoor patio is great for hosting guests or just cooking while the kids are doing their homework at the large kitchen island! The hidden walk in pantry is behind the kitchen cabinets for extra food storage! This move-in-ready property has been thoughtfully refreshed from top to bottom. Fresh interior and exterior paint throughout, along with all-new lighting fixtures inside and out, give the home a bright, modern feel. The upstairs offers brand-new flooring in every room. The kitchen and bathrooms feature two updated vanities, and custom cabinetry has been added to the pantry and master closet for extra storage. A newly custom fireplace with floating shelves anchors the living area, which was reconfigured by removing a door and adding a wall for improved flow and privacy. Step outside to a charming brick front porch and a tiled back porch -- perfect for relaxing or entertaining. Custom shutters adorn the exterior and many interior windows, adding timeless curb appeal. The landscaping has been completely redone, with old shrubs removed and fresh new plantings installed around the home. Additional touches include updated door handles throughout the main level. Don't miss this beautifully maintained home with too many upgrades to list! Other items to note, having hot water won't be a problem in this home as the home provides 2 TANKLESS WATER HEATERS! Ring Security System is already hooked up and ready for monitoring! Come see what Sawyers Pond Neighborhood has to offer with the private gazebo, grill, pond, and walking trails! Located just 10 minutes away from hospitals, ETSU, shopping and more! Schedule your showing today with your trusted agent! Buyer and Buyer's agent to verify all information *These photos are not AI generated.
| Elementary School | Middle School | High School |
|---|---|---|
| Woodland Elementary Elementary School | Liberty Bell Middle School | Science Hill High School |
| Price History | |
|---|---|
| 7/25/2026 | Listed $899,000 |
| 8/13/2026 | 2$884,000 |
General Features
| Sewer | Public Sewer |
|---|---|
| Heating | Central,Natural Gas |
| Cooling | Central Air |
| Utilities | Natural Gas Connected,Cable Connected |
| Roof | Asphalt |
| Appliances | Cooktop,Dishwasher,Disposal,Gas Range,Microwave,Refrigerator,Wine Refigerator |
| Zoning | R 2 |
| HOA Fee | 104 |
| Garage Spaces | 2 |
| Patio/Porch Features | Back,Covered,Patio,Porch |
| Architectural Style | Craftsman,Traditional |
| Security Features | Security System |
| Construction Materials | Brick |
| Year Built | 2017 |
| Topography | Sloped |
| Property Subtype | Single Family Residence |
| Community Features | Sidewalks |
| Assoc Fee Paid Per | Monthly |
| County | Washington |
| New Construction | false |
| Property Type | Residential |
| Association Amenities | Landscaping |
| HOA | true |
| Attached Garage | true |
| Subdivision Name | Sawyers Pond |
| Total Rooms | 5 |
| Full Baths | 3 |
| Status | Active Under Contract |
| Directions | I-26 to JC, State of Franklin exit, go left off interstate. Follow State of Franklin to light at intersection of Knob Creek Rd. Turn right onto Knob Creek. Go under the one lane tunnel and turn left. Turn Right on Sawyers Pond Rd. and then a left at the round about. Home is on the right. |
| High School | Science Hill |
| City | Johnson City |
| MLS Area | 301 - NW Johnson City |
| Lot Size Units | Acres |
| Lot Size Square Feet | 15681.6 |
| Elementary School | Woodland Elementary |
| Home Warranty Y/N | false |
| Middle/Junior High School | Liberty Bell |
| Property Condition | Above Average |
| MLS Area Minor | 301 - NW Johnson City |
| Structure Type | House |
| Standard Status | Pending |
| Conventional | true |
| Financing_co_Other10 | true |
| Cash | true |
Interior Features
| Interior Amenities | Eat-in Kitchen,Granite Counters,Kitchen Island,Open Floorplan,Walk-In Closet(s) |
|---|---|
| Basement | Crawl Space |
| Flooring | Ceramic Tile,Luxury Vinyl |
| Total Fireplaces | 1 |
| Fireplace Features | Living Room |
| Air Conditioning Y/N | true |
| Heating Y/N | true |
| Window Features | Double Pane Windows,Window Treatments |
| Fireplace Y/N | true |
| Half Baths | 1 |
| Laundry Features | Electric Dryer Hookup |
| Total Bedrooms | 5 |
| Total Baths | 4 |
| Attic Pull Down Stairs | true |
Exterior Features
| Exterior Amenities | Sprinkler System |
|---|---|
| Fencing | Back Yard |
| Parking Features | Attached |
| Water Source | Public |
| Lot Size Area | 0.36 |
| Foundation Details | Block |
| Building Area Total | 3567 |
| Lot Dimensions | 90 X 179.56 IRR |
| Lot Size Acres | 0.36 |
| Exterior_sp_Finish_co_Brick4 | true |
| Exterior_sp_Features_co_Lawn_sp_Sprinkler | true |
Amenities
- Foreclosure
- Views
- Short Sale
- New Construction
- Adult 55+
- Lease To Own
- No HOA Fees
- Furnished
- Primary On Main
- Air Conditioning
- Seller Finance
- Green
- Fixer Upper
- Horse
- Golf
- Fireplace
- Deck
- Garage
- Basement
- Pool
Property vs Single Family Average in 37604
Price
Taxes
Year Built
 Canopy MLS® Copyright ©2026 All rights reserved.
 Tennessee Virginia Regional MLS All information deemed reliable but not guaranteed. All properties are subject to prior sale, change or withdrawal. Neither listing broker(s) or information provider(s) shall be responsible for any typographical errors, misinformation, misprints and shall be held totally harmless. Listing(s) information is provided for consumer's personal, non-commercial use and may not be used for any purpose other than to identify prospective properties consumers may be interested
 Lakeway Area MLS® (LAAMLS). All information deemed reliable but not guaranteed. All properties are subject to prior sale, change or withdrawal. Neither listing broker(s) or information provider(s) shall be responsible for any typographical errors, misinformation, misprints and shall be held totally harmless. Listing(s) information is provided for consumer's personal, non-commercial use and may not be used for any purpose other than to identify prospective properties consumers may be interested in purchasing. The data relating to real estate for sale on this website comes in part from the Internet Data Exchange program of the Multiple Listing Service. Real estate listings held by brokerage firms other than Greater Impact Realty may be marked with the Internet Data Exchange logo and detailed information about those properties will include the name of the listing broker(s) when required by the MLS. Copyright ©2026 All rights reserved.
Last Updated: September 15, 2026 2:07 AM UTC
Lakeway Area MLS® (LAAMLS). All information deemed reliable but not guaranteed. All properties are subject to prior sale, change or withdrawal. Neither listing broker(s) or information provider(s) shall be responsible for any typographical errors, misinformation, misprints and shall be held totally harmless. Listing(s) information is provided for consumer's personal, non-commercial use and may not be used for any purpose other than to identify prospective properties consumers may be interested in purchasing. The data relating to real estate for sale on this website comes in part from the Internet Data Exchange program of the Multiple Listing Service. Real estate listings held by brokerage firms other than Greater Impact Realty may be marked with the Internet Data Exchange logo and detailed information about those properties will include the name of the listing broker(s) when required by the MLS. Copyright ©2026 All rights reserved.
Last Updated: September 15, 2026 2:07 AM UTC
