

Views - Golf Course - Primary on Main
Address
45 Link Hills Circle, Greeneville, TN
Price
$ 664,900
Property Attributes
- ID#9998694
- TypeSingle Family
- Listing Status Active
- CountyGreene
- CityGreeneville
- AreaGreene County
- NeighborhoodCountry Club Estates
- Zip37743
- StyleColonial, Ranch, Traditional
- Year Built1977
- Taxes$ 2979
- Price$ 664,900
- Bedrooms5
- Full Bathrooms5
- Half Bathrooms0
- Sqr Footage5264
- Lot Size1.12 Acres
Data Source:
Tennessee Virginia Regional MLS (NETAR)
Property Description
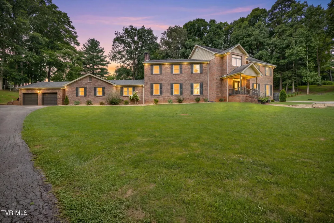
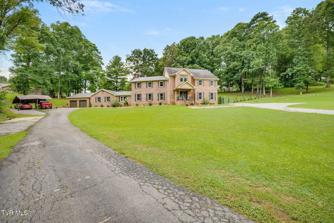
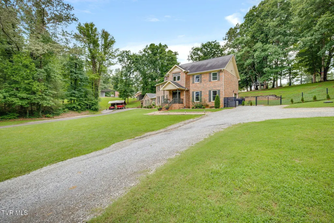
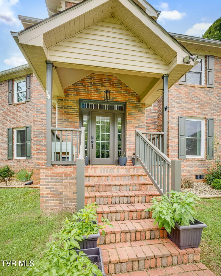
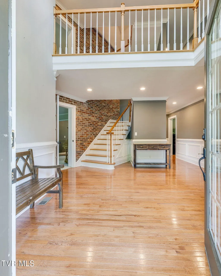
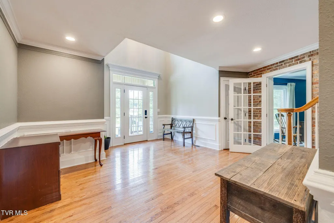
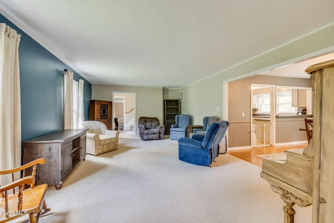
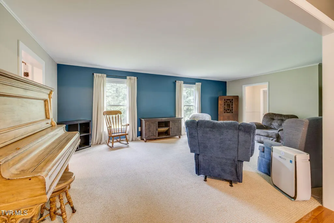
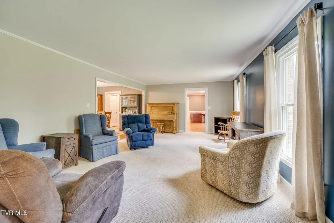
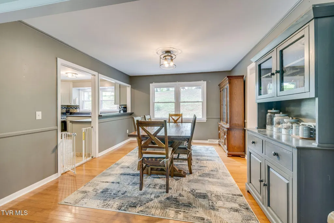
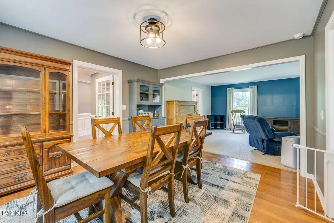
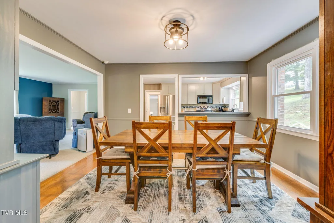
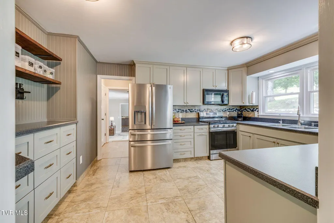
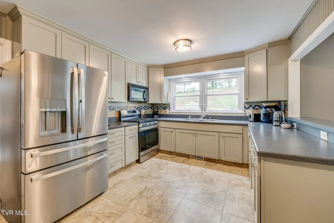
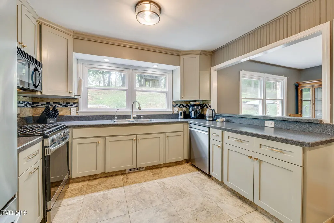
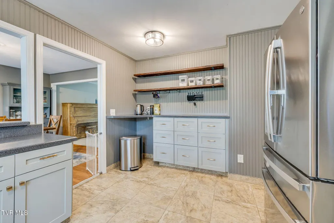
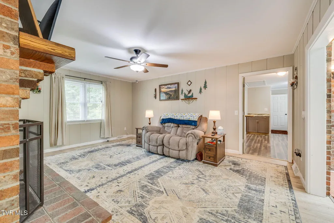
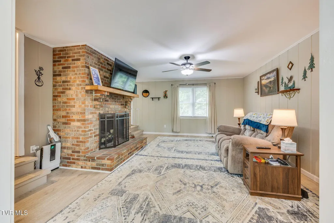
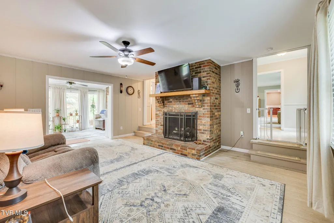
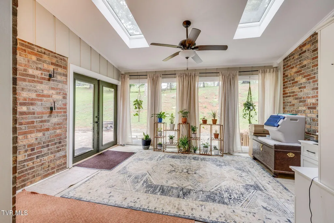
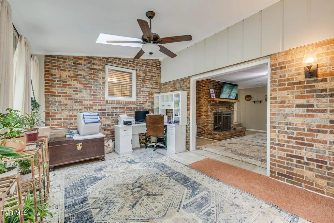
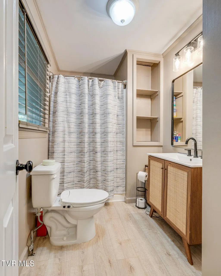
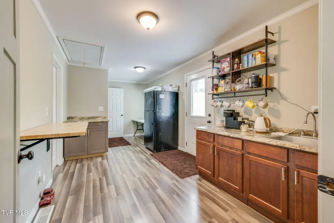
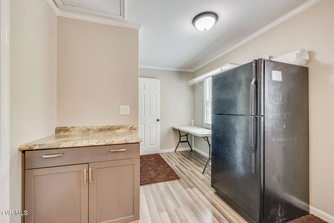
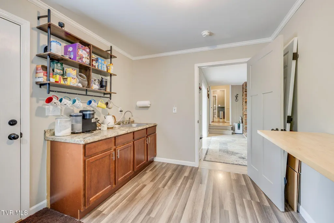
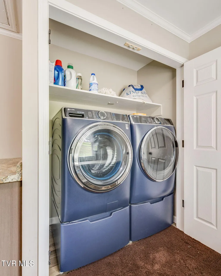
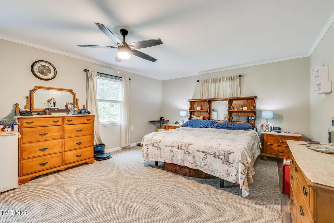
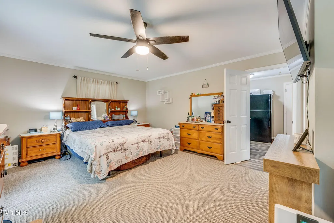
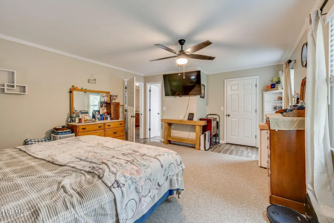
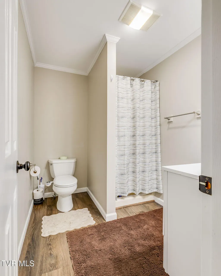
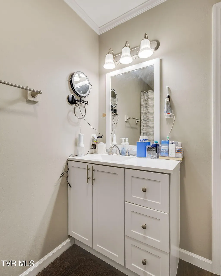
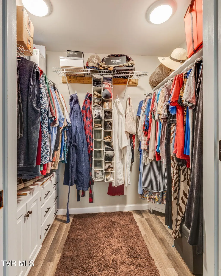
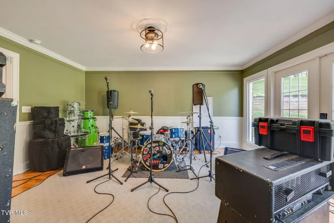
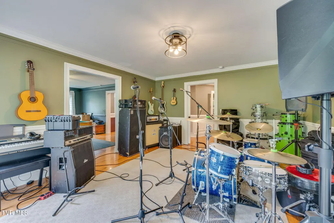
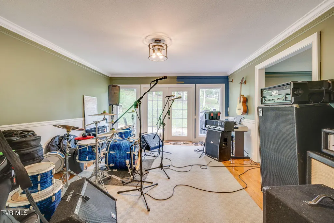
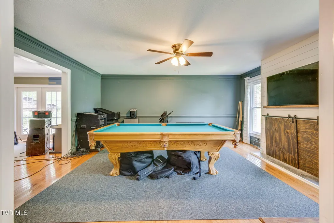
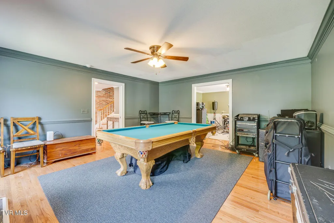
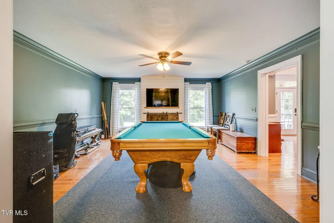
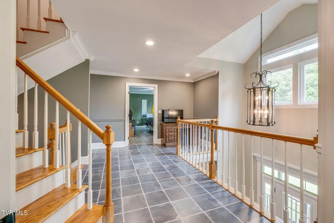
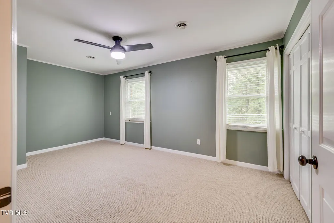
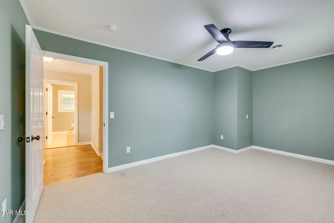
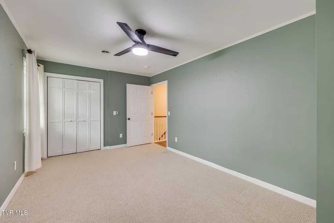
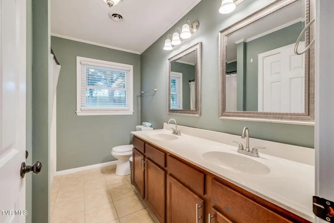
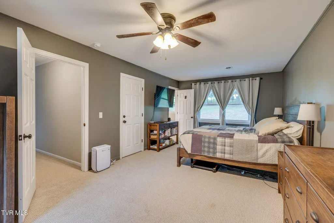
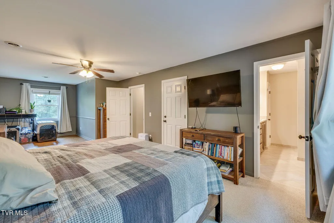
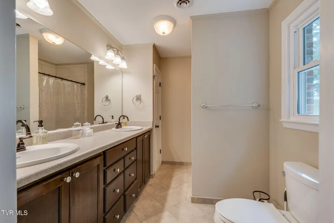
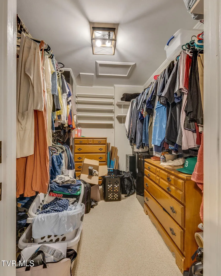
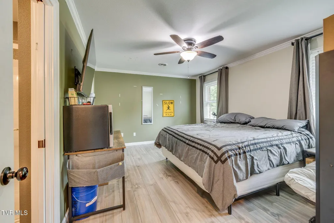
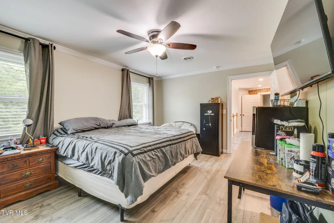
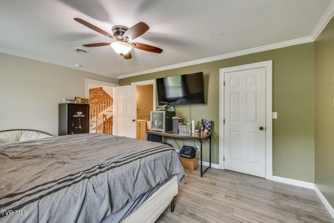
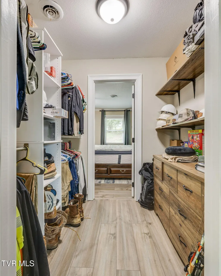
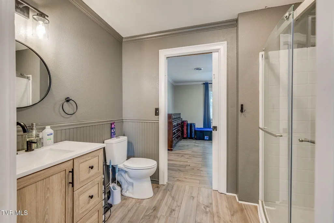
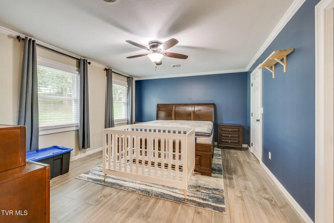
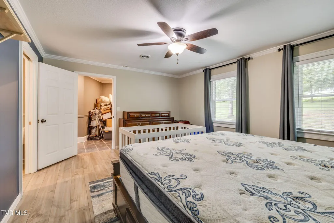
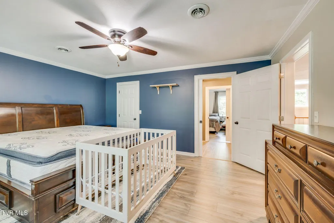
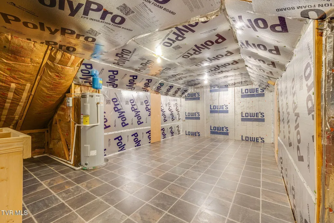
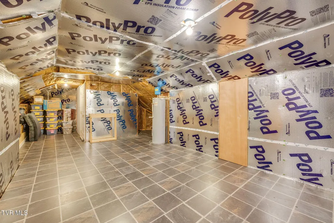
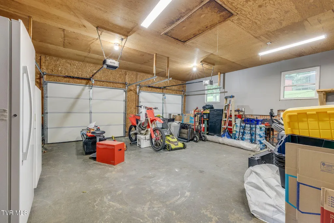
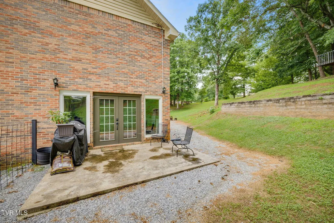
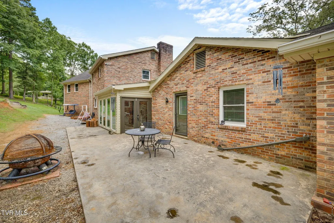
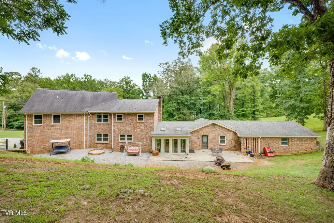
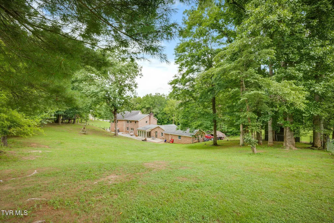
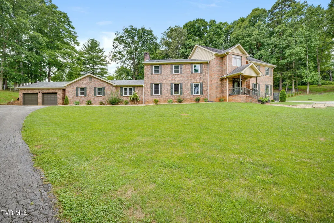
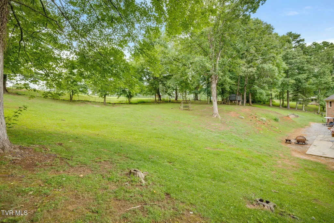
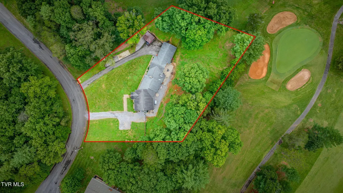
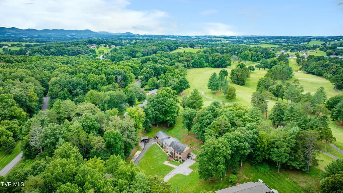
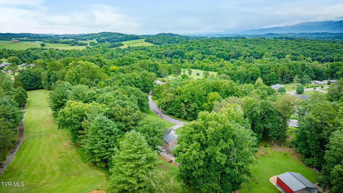
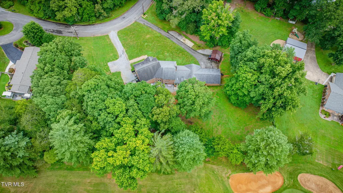
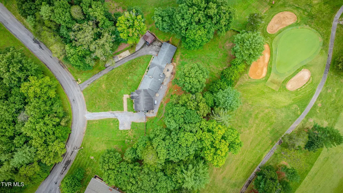
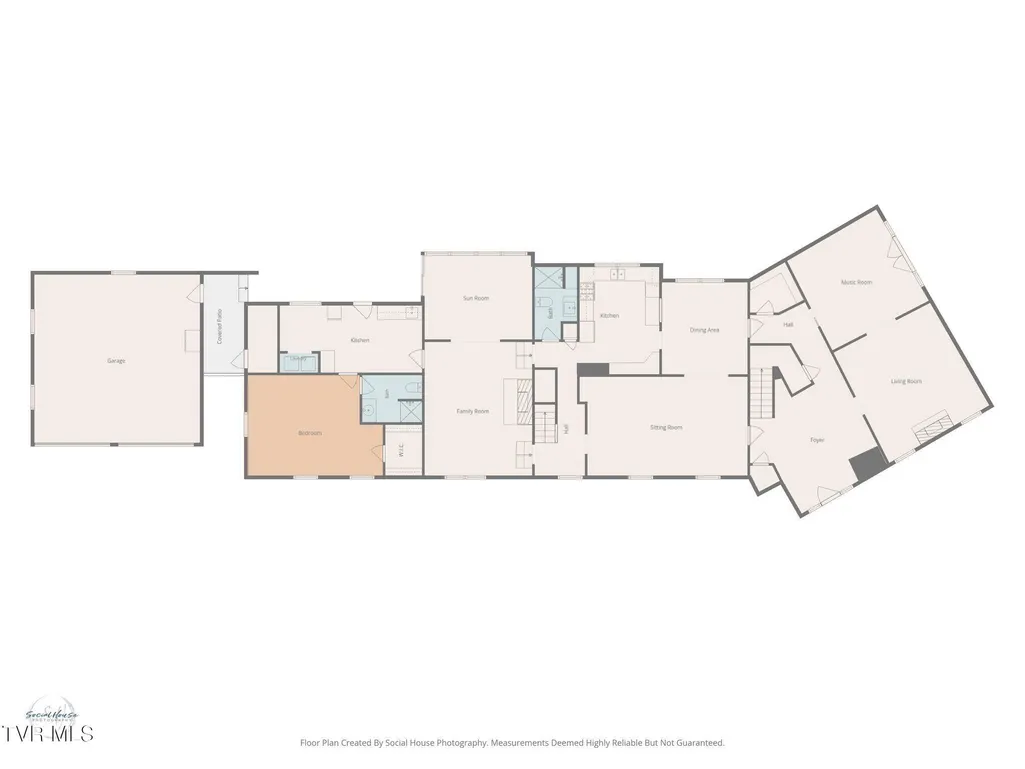
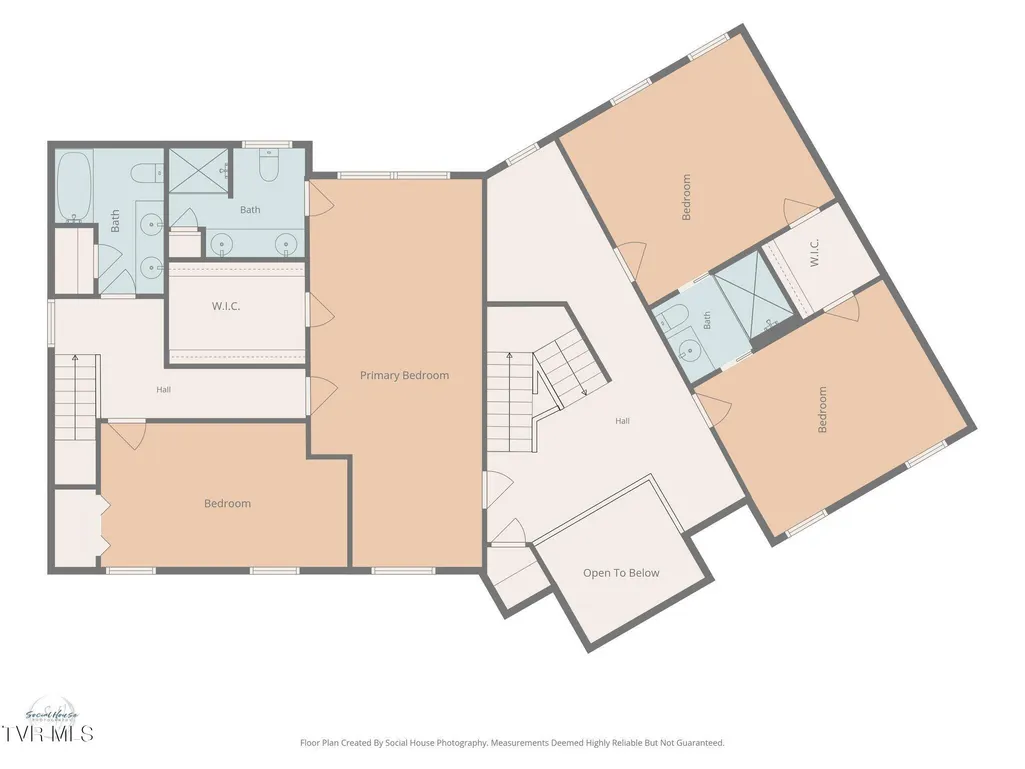
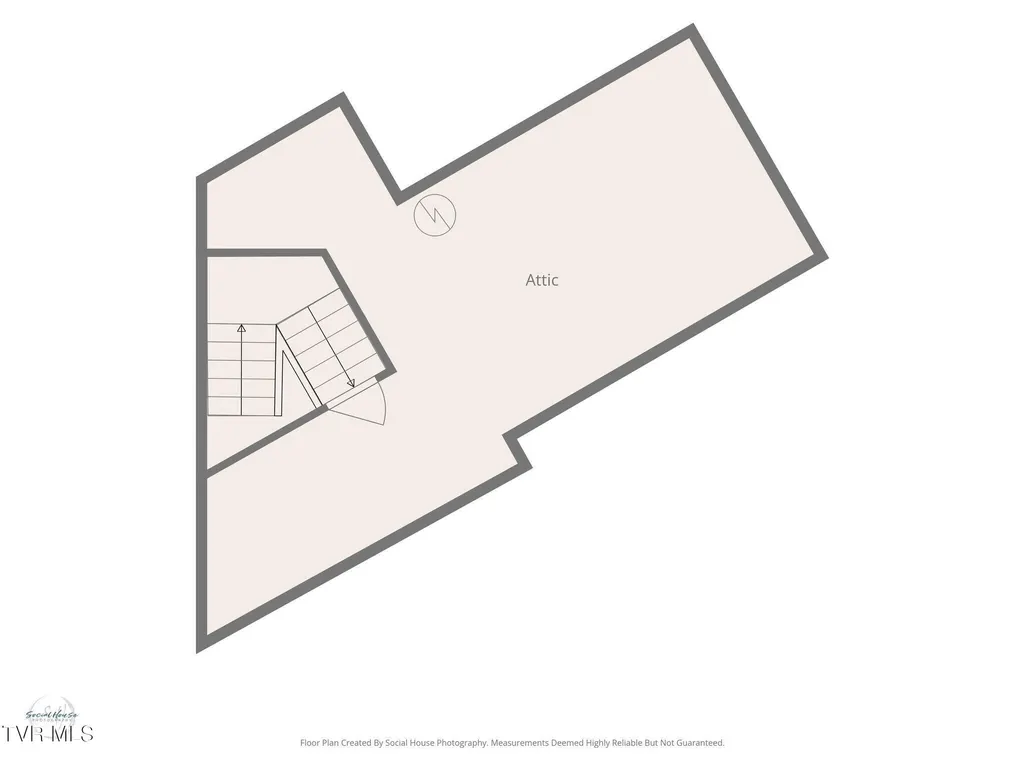
Experience luxury living in this impressive five-bedroom, five-bath home offering more than 5,200 finished square feet, perfectly positioned along Links Hills Golf Course just minutes from Greeneville. Step inside the impressive two-story foyer featuring beautiful hardwood floors, exposed brick accents, and a grand staircase that creates an unforgettable first impression. The thoughtfully designed main level offers multiple living spaces, including a formal living room, a cozy sitting room with an ornamental fireplace, a spacious home office, and an elegant dining room that's perfect for hosting family gatherings and special occasions. The kitchen features classic shaker cabinetry with abundant drawer storage, stainless steel appliances, a gas range, and an oversized walk-in pantry that provides exceptional storage and organization. One of the home's most desirable features is the private main-level suite, offering incredible flexibility as a luxurious primary suite, in-law quarters, guest retreat, or a private apartment. This spacious living area includes its own family room with a stunning brick fireplace, a light-filled sunroom overlooking the backyard, kitchenette, laundry room, private entrance, walk-in closet, and a full bath with a walk-in shower. A charming breezeway connects the home to the oversized two-car garage which has updated automatic doors and opens onto a beautiful patio that's ideal for outdoor entertaining or relaxing while taking in the peaceful surroundings. Upstairs you'll find four generously sized bedrooms and three full bathrooms, along with a versatile loft area that's perfect for a home office, media room, playroom, or music space. The primary suite offers a spacious walk-in closet, double vanities, and a beautifully tiled walk-in shower. Two additional bedrooms share a full bath with a walk-in shower, while the fourth bedroom enjoys convenient access to its own full bath. A secondary staircase provides added convenience and easy access to the main level. Need even more space? Then take the stairs again to the expansive third-floor attic that is fully floored, providing outstanding storage or future expansion potential. The home is situated on a 1.12 acre lot bordering the 14th hole on Link Hills Golf Course. This property offers beautiful fairway views, a fully fenced backyard complete with mature shade trees, and a play area that conveys with the home. Two separate driveways, designated RV parking, and abundant parking make this home as practical as it is beautiful. Offering five bedrooms, five full bathrooms, multiple living areas, flexible multi-generational living options, and an unbeatable golf course location, this extraordinary home is a rare opportunity. Schedule your private showing today and discover everything this home has to offer.
| Elementary School | Middle School | High School |
|---|---|---|
| Camp Creek Elementary School | South Greene Middle School | South Greene High School |
| Price History | |
|---|---|
| 7/26/2026 | Listed $664,900 |
General Features
| Sewer | Septic Tank |
|---|---|
| Heating | Electric,Fireplace(s),Heat Pump,Propane |
| Cooling | Ceiling Fan(s),Heat Pump |
| Utilities | Electricity Connected,Propane,Water Connected,Cable Connected,Underground Utilities |
| Roof | Shingle |
| Appliances | Dishwasher,Gas Range,Microwave,Refrigerator,Water Softener |
| Zoning | A-1 |
| Garage Spaces | 2 |
| Patio/Porch Features | Breezeway,Enclosed,Front Porch,Glass Enclosed,Rear Patio |
| Architectural Style | Colonial,Ranch,Traditional |
| Security Features | Smoke Detector(s) |
| Construction Materials | Brick,Vinyl Siding |
| Year Built | 1977 |
| View | Golf Course |
| Topography | Rolling Slope |
| Property Subtype | Single Family Residence |
| Community Features | Golf,Clubhouse |
| County | Greene |
| New Construction | false |
| Property Type | Residential |
| Association Amenities | Landscaping |
| HOA | false |
| Attached Garage | false |
| Subdivision Name | Country Club Estates |
| Other Structures | Garage(s),Outbuilding |
| Total Rooms | 14 |
| Full Baths | 5 |
| Status | Active |
| Directions | From Greeneville to Asheville Hwy, turn left on Allen's Bridge to another left on Link Hills Circle. First home on your left. Look for sign. |
| High School | South Greene |
| City | Greeneville |
| MLS Area | 202 - Greene County |
| Lot Size Units | Acres |
| Lot Size Square Feet | 48787.2 |
| Elementary School | Camp Creek |
| Home Warranty Y/N | true |
| Current Financing | Conventional |
| Middle/Junior High School | South Greene |
| Property Condition | Above Average |
| MLS Area Minor | 202 - Greene County |
| Structure Type | House,Multi Family |
| Standard Status | Active |
| Conventional | true |
| FHA | true |
| Vinyl Siding | true |
| Cash | true |
| Existing_sp_Finance_co_Conventional2 | true |
Interior Features
| Interior Amenities | Primary Downstairs,Built-in Features,Entrance Foyer,Pantry,Remodeled,Utility Sink,Walk-In Closet(s) |
|---|---|
| Basement | Crawl Space,Sump Pump |
| Flooring | Carpet,Hardwood,Luxury Vinyl |
| Total Fireplaces | 2 |
| Fireplace Features | Brick,Gas Log,Great Room,Living Room |
| Air Conditioning Y/N | true |
| Heating Y/N | true |
| Window Features | Double Pane Windows,Insulated Windows |
| Fireplace Y/N | true |
| Laundry Features | Electric Dryer Hookup,Washer Hookup |
| Total Bedrooms | 5 |
| Total Baths | 5 |
| Attic Floored | true |
| Attic Part Finished | true |
| Attic Storage | true |
| Attic Walk Up | true |
Exterior Features
| Exterior Amenities | Garden,Playground |
|---|---|
| Fencing | Back Yard |
| Parking Features | RV Access/Parking,Driveway,Asphalt,Garage Door Opener,Gravel,Parking Pad |
| Water Source | Public |
| Lot Size Area | 1.12 |
| Building Area Total | 5590 |
| Lot Dimensions | 1.12 Acres |
| Lot Size Acres | 1.12 |
| Other Equipment | Dehumidifier |
| Exterior_sp_Finish_co_Brick4 | true |
| Exterior_sp_Features_co_Garden | true |
| Exterior_sp_Features_co_Playground | true |
Amenities
- Foreclosure
- Views
- Short Sale
- New Construction
- Adult 55+
- Lease To Own
- No HOA Fees
- Furnished
- Primary On Main
- Air Conditioning
- Seller Finance
- Green
- Fixer Upper
- Horse
- Golf
- Fireplace
- Deck
- Garage
- Basement
- Pool
Property vs Single Family Average in 37743
Price
Taxes
Year Built

 Tennessee Virginia Regional MLS All information deemed reliable but not guaranteed. All properties are subject to prior sale, change or withdrawal. Neither listing broker(s) or information provider(s) shall be responsible for any typographical errors, misinformation, misprints and shall be held totally harmless. Listing(s) information is provided for consumer's personal, non-commercial use and may not be used for any purpose other than to identify prospective properties consumers may be interested
 Lakeway Area MLS® (LAAMLS). All information deemed reliable but not guaranteed. All properties are subject to prior sale, change or withdrawal. Neither listing broker(s) or information provider(s) shall be responsible for any typographical errors, misinformation, misprints and shall be held totally harmless. Listing(s) information is provided for consumer's personal, non-commercial use and may not be used for any purpose other than to identify prospective properties consumers may be interested in purchasing. The data relating to real estate for sale on this website comes in part from the Internet Data Exchange program of the Multiple Listing Service. Real estate listings held by brokerage firms other than Greater Impact Realty may be marked with the Internet Data Exchange logo and detailed information about those properties will include the name of the listing broker(s) when required by the MLS. Copyright ©2026 All rights reserved.
Last Updated: September 12, 2026 7:59 PM UTC
Lakeway Area MLS® (LAAMLS). All information deemed reliable but not guaranteed. All properties are subject to prior sale, change or withdrawal. Neither listing broker(s) or information provider(s) shall be responsible for any typographical errors, misinformation, misprints and shall be held totally harmless. Listing(s) information is provided for consumer's personal, non-commercial use and may not be used for any purpose other than to identify prospective properties consumers may be interested in purchasing. The data relating to real estate for sale on this website comes in part from the Internet Data Exchange program of the Multiple Listing Service. Real estate listings held by brokerage firms other than Greater Impact Realty may be marked with the Internet Data Exchange logo and detailed information about those properties will include the name of the listing broker(s) when required by the MLS. Copyright ©2026 All rights reserved.
Last Updated: September 12, 2026 7:59 PM UTC
