

Price Reduction
Address
449 Manchester Place 449, Bristol, TN
Price
$ 284,900
Property Attributes
- ID#9998862
- TypeSingle Family
- Listing Status Active
- CountySullivan
- CityBristol
- AreaBristol TN (City)
- NeighborhoodChadsworth
- Zip37620
- StylePUD
- Year Built2017
- Taxes$ 2377
- Price$ 284,900
- Bedrooms3
- Full Bathrooms2
- Half Bathrooms1
- Sqr Footage1604
- Lot Size0.23 Acres
Data Source:
Tennessee Virginia Regional MLS (NETAR)
Property Description
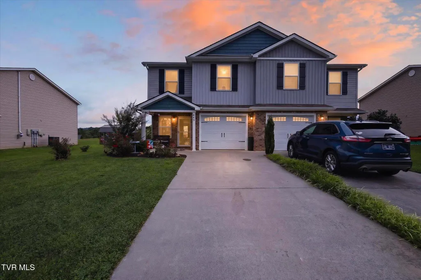
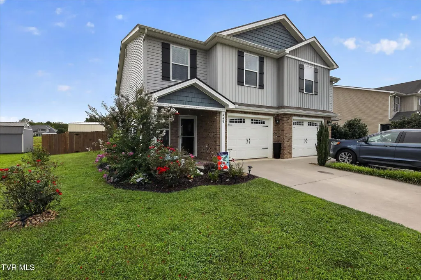
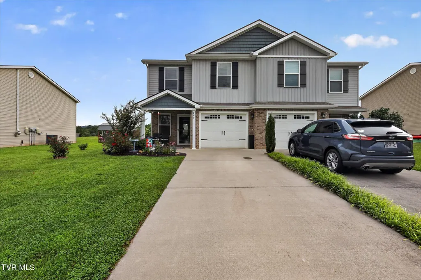
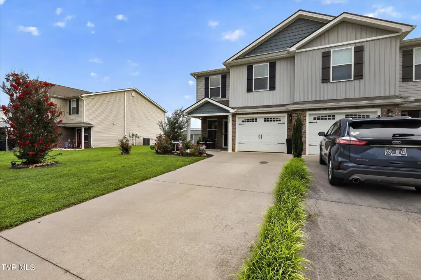
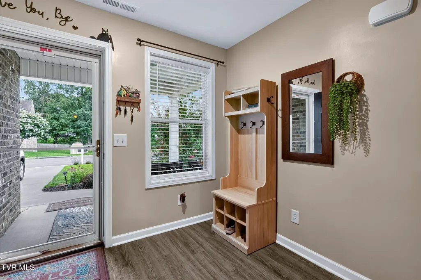
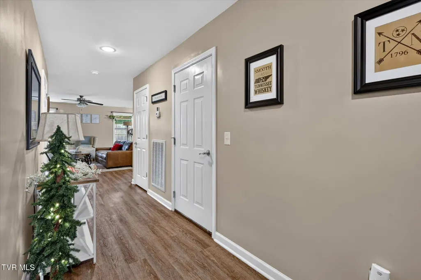
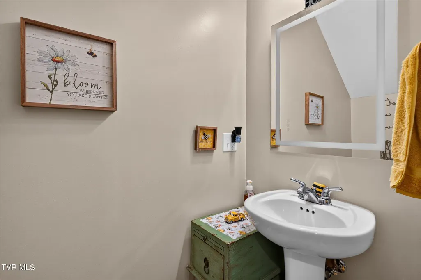
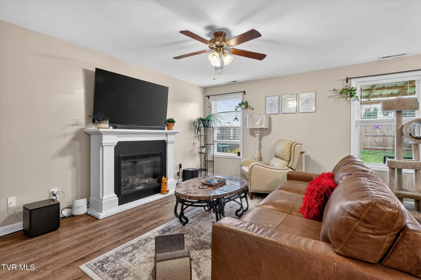
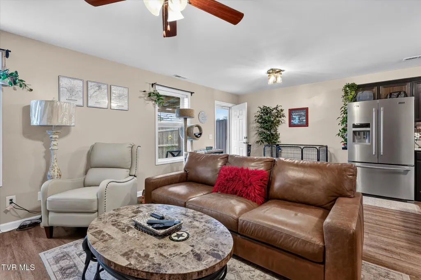
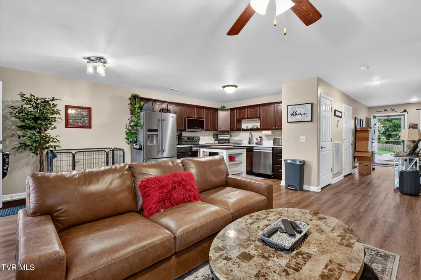
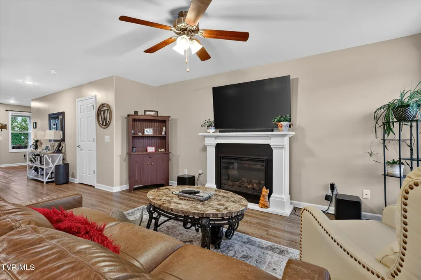
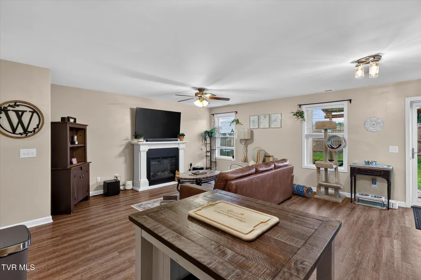
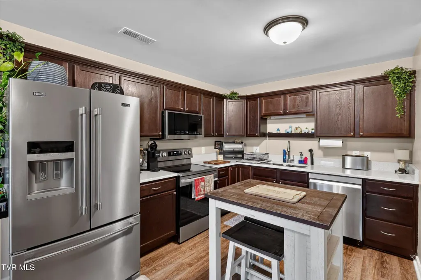
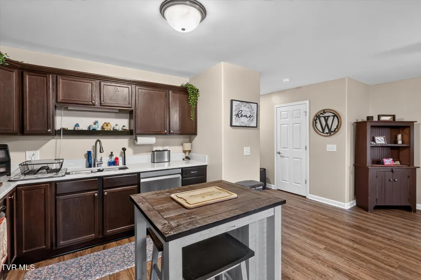
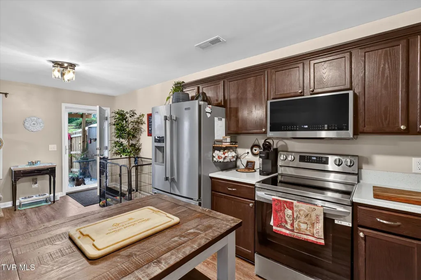
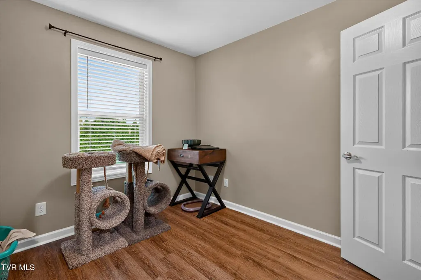
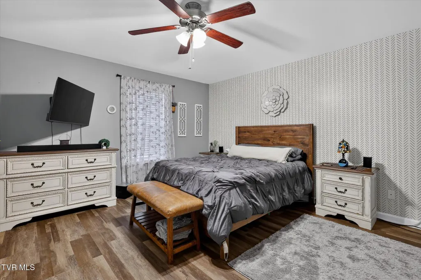
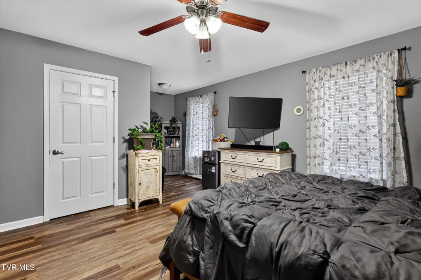
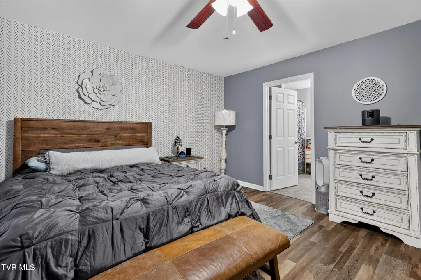
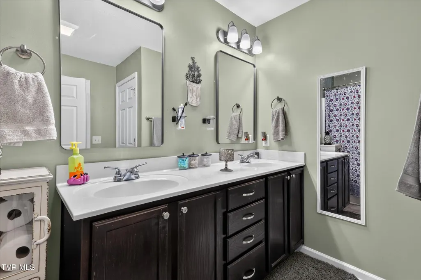
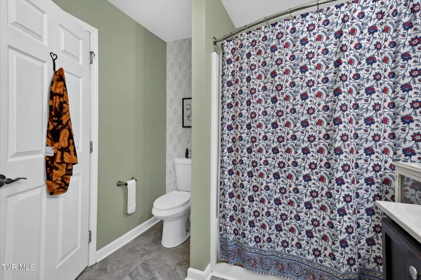
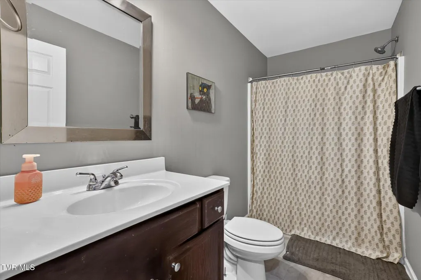
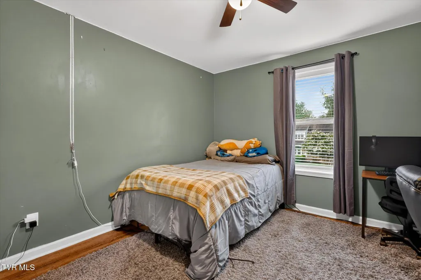
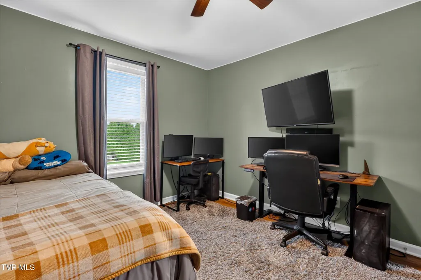
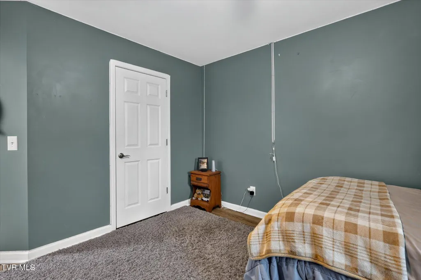
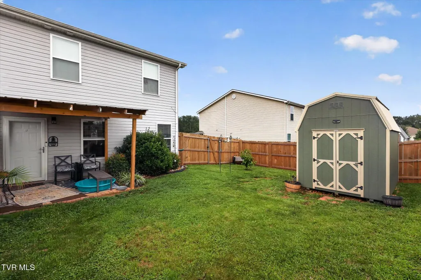
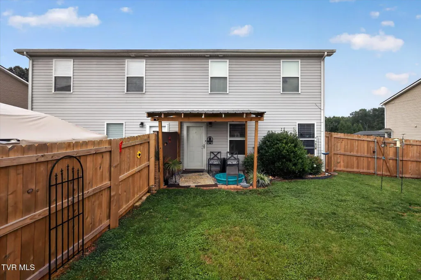
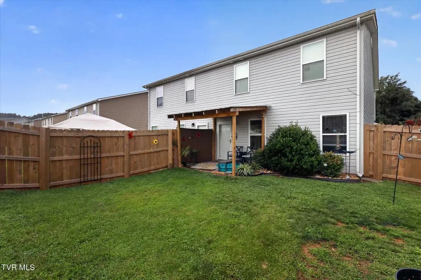
*FIRST RIGHT IF REFUSAL IN PLACE* Welcome to 449 Manchester Place, where comfort, convenience, and thoughtful upgrades come together in one exceptional home! Ideally located just minutes from King University, downtown Bristol, shopping, dining, and major highways, this beautifully maintained 3-bedroom, 2.5-bath home offers the perfect blend of modern living and low-maintenance convenience--with no HOA. Step inside to discover an inviting open-concept floor plan featuring luxury vinyl plank flooring, spacious living areas, and an updated kitchen complete with gorgeous quartz countertops, ample cabinetry, a pantry, and a newer stove that's ready for everyday cooking or entertaining. Upstairs, you'll find three generously sized bedrooms, including a spacious primary suite with a walk-in closet and private en-suite bath. Outside is where this property truly shines. Enjoy relaxing or entertaining year-round on the newly built covered porch, complete with a roof for added comfort and protection. The backyard is fully enclosed with a 6-foot privacy fence, creating the perfect space for pets, play, or peaceful evenings outdoors. You'll also appreciate the new storage shed, providing plenty of room for lawn equipment, tools, and seasonal items. Additional updates include a recently serviced HVAC, offering added peace of mind for the next owner. With its desirable location, tasteful updates, move-in ready condition, and the freedom of no HOA fees or restrictions, this home is a rare find in Bristol. Schedule your private showing today and see everything 449 Manchester Place has to offer! Buyer and Buyer's agent to verify all information.
| Elementary School | Middle School | High School |
|---|---|---|
| Holston View Elementary School | Tennessee Middle Middle School | Tennessee High School |
| Price History | |
|---|---|
| 7/30/2026 | Listed $289,900 |
| 8/31/2026 | 2$284,900 |
General Features
| Sewer | Public Sewer |
|---|---|
| Heating | Heat Pump |
| Cooling | Heat Pump |
| Utilities | Cable Available |
| Roof | Shingle |
| Appliances | Dishwasher,Disposal,Electric Range,Microwave,Refrigerator |
| Zoning | R 2 |
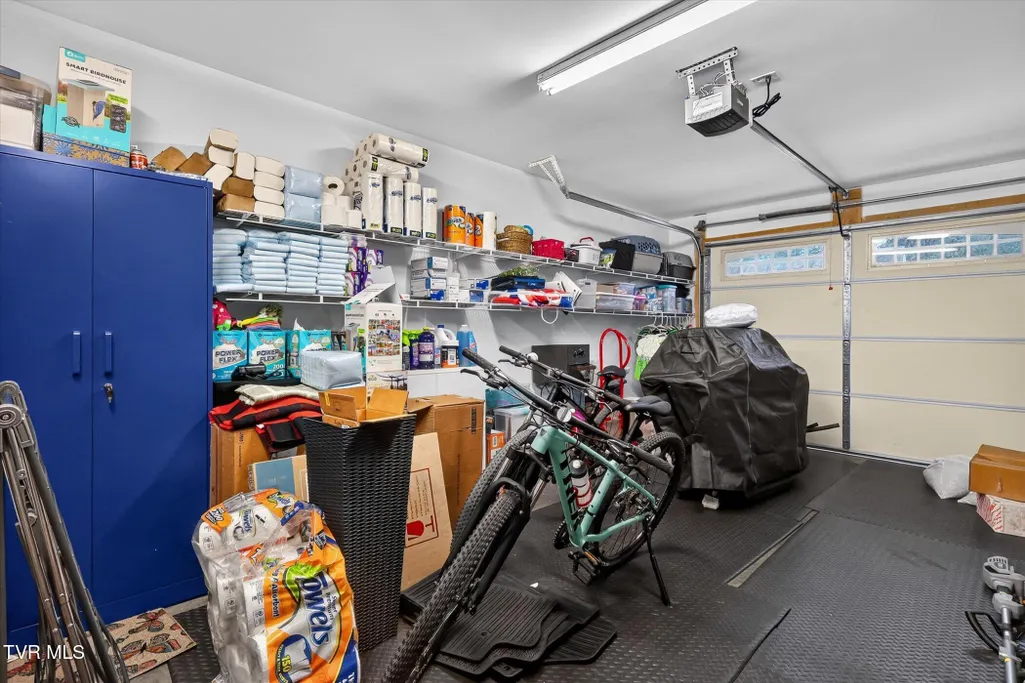
| Garage Spaces | 1 |
| Patio/Porch Features | Front Patio,Rear Patio |
| Architectural Style | PUD |
| Security Features | Smoke Detector(s) |
| Construction Materials | Brick,Vinyl Siding |
| Year Built | 2017 |
| Topography | Rolling Slope |
| Unit Number | 449 |
| Property Subtype | PUD |
| County | Sullivan |
| New Construction | false |
| Property Type | Residential |
| HOA | false |
| Attached Garage | false |
| Subdivision Name | Chadsworth |
| Other Structures | Shed(s) |
| Total Rooms | 8 |
| Full Baths | 2 |
| Status | Active |
| Directions | Travel along Old Jonesboro Road towards The Golf Club of Bristol. Take a left onto Trammel Road and then a right onto Chelsea drive and another right onto Manchester Place. Destination on your left. |
| High School | Tennessee |
| City | Bristol |
| MLS Area | 103 - Bristol TN (City) |
| Lot Size Units | Acres |
| Lot Size Square Feet | 10018.8 |
| Elementary School | Holston View |
| Home Warranty Y/N | false |
| Middle/Junior High School | Tennessee Middle |
| Property Condition | Above Average |
| MLS Area Minor | 103 - Bristol TN (City) |
| Structure Type | Townhouse |
| Standard Status | Active |
| Conventional | true |
| FHA | true |
| Financing_co_VA_sp_Loan | true |
| Vinyl Siding | true |
| Cash | true |
Interior Features
| Interior Amenities | Eat-in Kitchen,Kitchen/Dining Combo,Open Floorplan,Walk-In Closet(s) |
|---|---|
| Flooring | Carpet,Ceramic Tile,Luxury Vinyl |
| Air Conditioning Y/N | true |
| Heating Y/N | true |
| Half Baths | 1 |
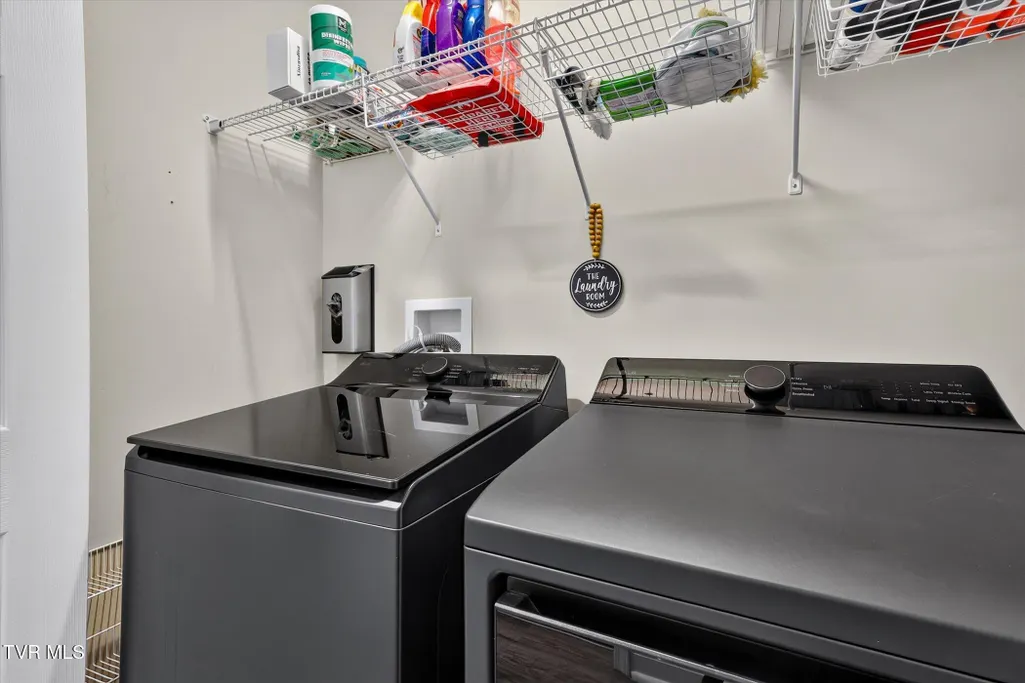
| Laundry Features | Electric Dryer Hookup,Washer Hookup |
| Total Bedrooms | 3 |
| Total Baths | 3 |
Exterior Features
| Fencing | Back Yard |
|---|---|
| Parking Features | Driveway,Garage Door Opener |
| Water Source | Public |
| Lot Size Area | 0.23 |
| Building Area Total | 1604 |
| Lot Dimensions | 88'x121'x88'x119' |
| Lot Size Acres | 0.23 |
| Door Features | French Doors,Storm Door(s) |
| Exterior_sp_Finish_co_Brick4 | true |
Amenities
- Foreclosure
- Views
- Short Sale
- New Construction
- Adult 55+
- Lease To Own
- No HOA Fees
- Furnished
- Primary On Main
- Air Conditioning
- Seller Finance
- Green
- Fixer Upper
- Horse
- Golf
- Fireplace
- Deck
- Garage
- Basement
- Pool
Property vs Single Family Average in 37620
Price
Taxes
Year Built
 Canopy MLS® Copyright ©2026 All rights reserved.
 Tennessee Virginia Regional MLS All information deemed reliable but not guaranteed. All properties are subject to prior sale, change or withdrawal. Neither listing broker(s) or information provider(s) shall be responsible for any typographical errors, misinformation, misprints and shall be held totally harmless. Listing(s) information is provided for consumer's personal, non-commercial use and may not be used for any purpose other than to identify prospective properties consumers may be interested
 Lakeway Area MLS® (LAAMLS). All information deemed reliable but not guaranteed. All properties are subject to prior sale, change or withdrawal. Neither listing broker(s) or information provider(s) shall be responsible for any typographical errors, misinformation, misprints and shall be held totally harmless. Listing(s) information is provided for consumer's personal, non-commercial use and may not be used for any purpose other than to identify prospective properties consumers may be interested in purchasing. The data relating to real estate for sale on this website comes in part from the Internet Data Exchange program of the Multiple Listing Service. Real estate listings held by brokerage firms other than Greater Impact Realty may be marked with the Internet Data Exchange logo and detailed information about those properties will include the name of the listing broker(s) when required by the MLS. Copyright ©2026 All rights reserved.
Last Updated: September 12, 2026 7:59 PM UTC
Lakeway Area MLS® (LAAMLS). All information deemed reliable but not guaranteed. All properties are subject to prior sale, change or withdrawal. Neither listing broker(s) or information provider(s) shall be responsible for any typographical errors, misinformation, misprints and shall be held totally harmless. Listing(s) information is provided for consumer's personal, non-commercial use and may not be used for any purpose other than to identify prospective properties consumers may be interested in purchasing. The data relating to real estate for sale on this website comes in part from the Internet Data Exchange program of the Multiple Listing Service. Real estate listings held by brokerage firms other than Greater Impact Realty may be marked with the Internet Data Exchange logo and detailed information about those properties will include the name of the listing broker(s) when required by the MLS. Copyright ©2026 All rights reserved.
Last Updated: September 12, 2026 7:59 PM UTC
