

Price Reduction - Views - Primary on Main
Address
863 V I Ranch Road, Bristol, TN
Price
$ 449,900
Property Attributes
- ID#9998970
- TypeSingle Family
- Listing Status Active
- CountySullivan
- CityBristol
- AreaBristol TN (County)
- NeighborhoodVirginia Intermont
- Zip37620
- StyleRanch
- Year Built1961
- Taxes$ 1307
- Price$ 449,900
- Bedrooms3
- Full Bathrooms1
- Half Bathrooms0
- Sqr Footage1275
- Lot Size12.2 Acres
Data Source:
Tennessee Virginia Regional MLS (NETAR)
Property Description
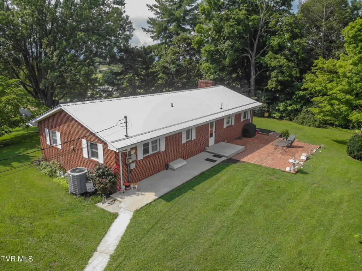
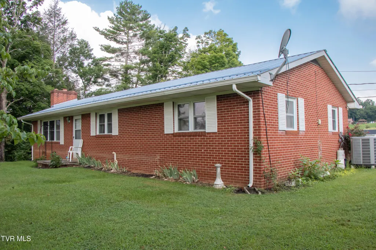
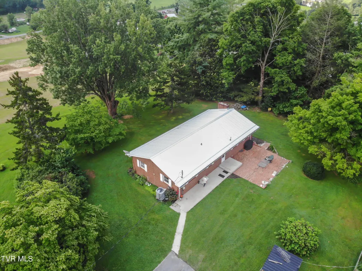
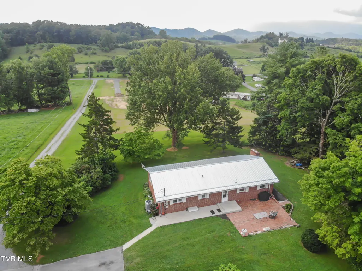
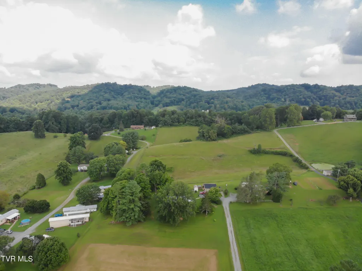
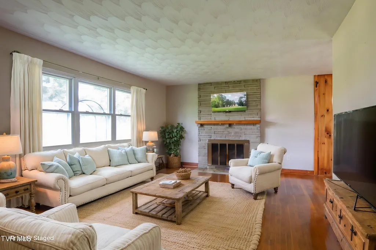
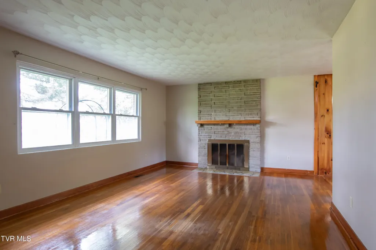
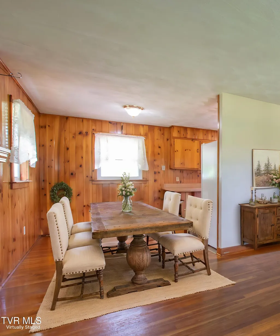
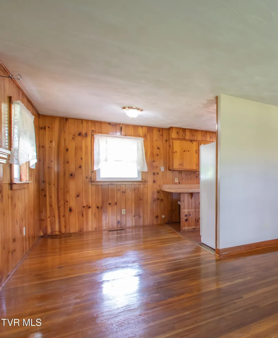
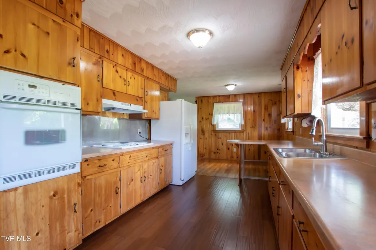
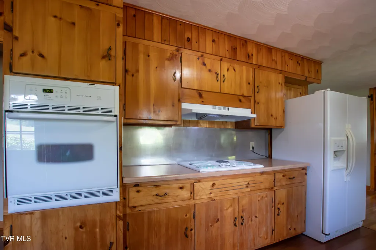
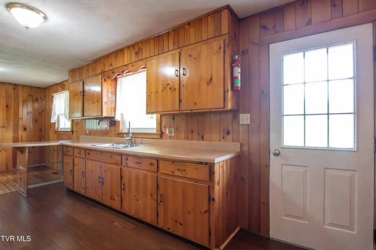
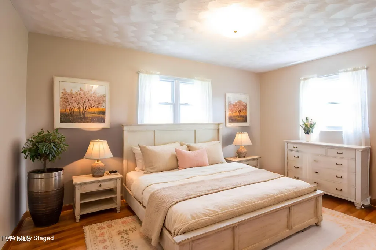
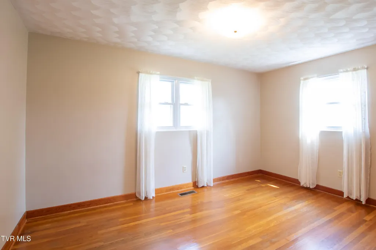
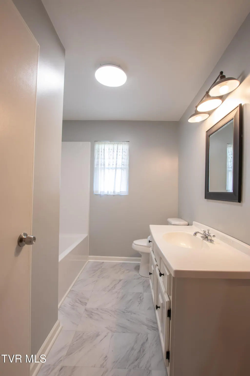
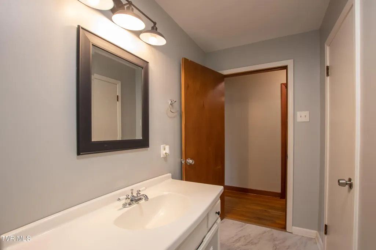
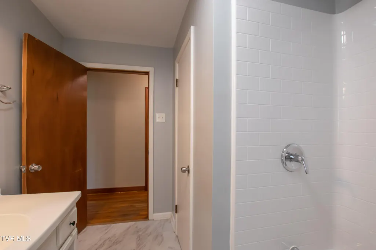
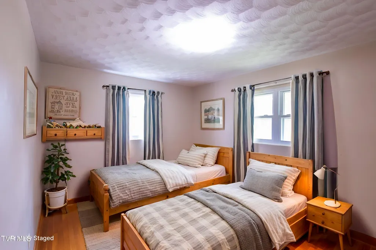
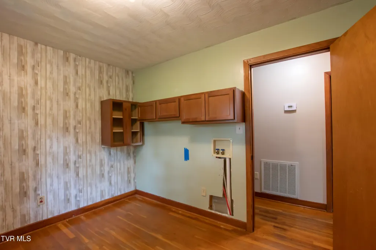
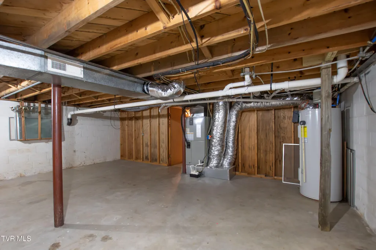
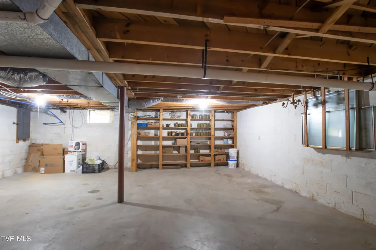
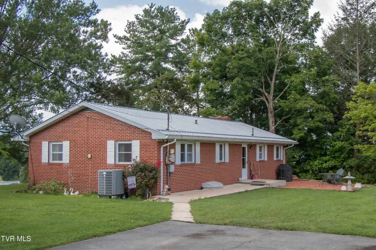
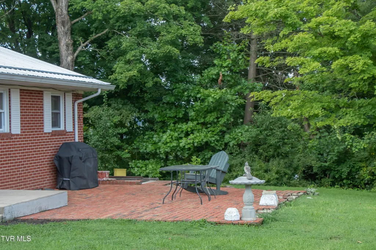
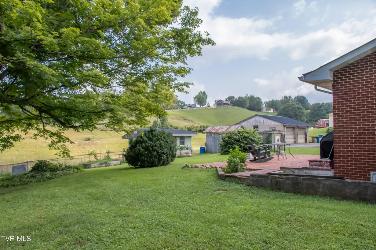
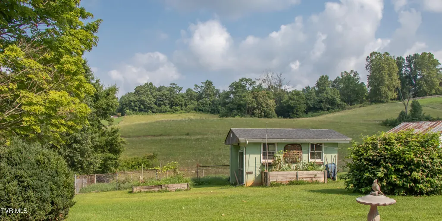
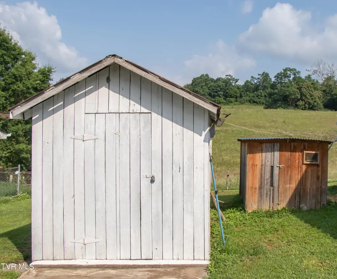
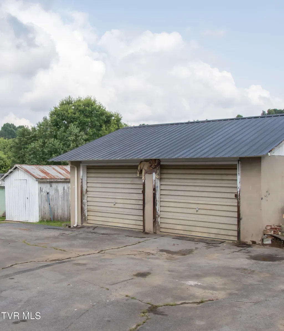
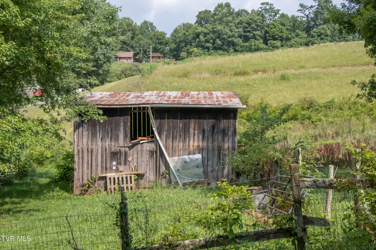
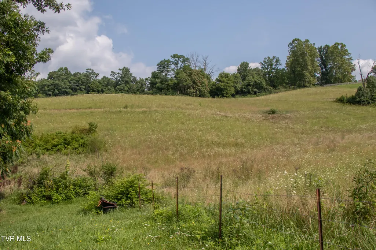
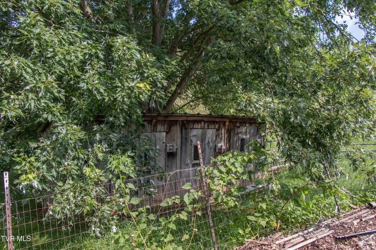
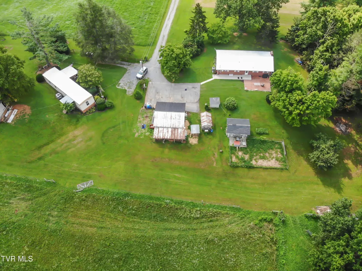
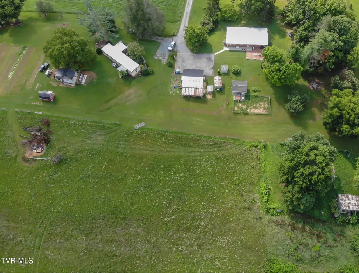
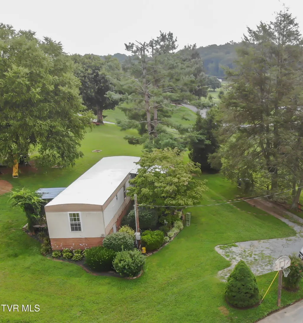
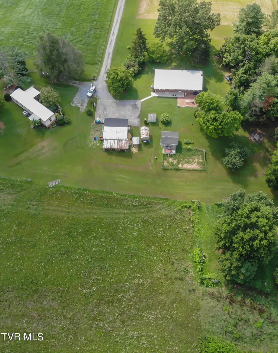
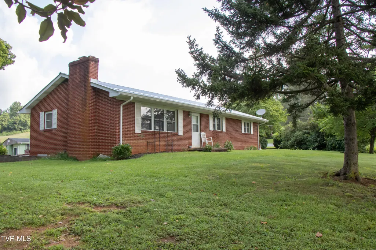
MINI-FARM on 12.2 Acres in Sullivan County, TN! Offered for the first time, this well-maintained one-level brick ranch is a rare opportunity to own a versatile mini-farm with room to grow. Zoned A-1 (Agricultural), this circa-1960s home offers the perfect blend of country living yet is conveniently located to shopping and dining in nearby Bristol, the birthplace of country music. The main level features approximately 1,275 square feet of comfortable living space with 3 bedrooms and an updated full bath. The galley-style kitchen offers knotty pine cabinetry, white appliances, a double SS sink, and newer laminate flooring. Hardwood floors add warmth and character to the spacious living and dining rooms, while the wood-burning FP creates a cozy gathering space during cooler months. The third bedroom is currently used as a craft room and laundry area, offering flexibility to suit your needs, while the original laundry hookups remain in the full unfinished basement. Already heated and cooled, the basement provides abundant storage with built-in shelving and offers excellent potential to be finished into additional living space, a recreation area, or separate living quarters. Outside, the property is perfect for farming or hobby homesteading. Improvements include a fenced cattle lot, a barn with electricity, an open-bay equipment shed, chicken house, individual chicken coops, storage buildings, a utility shed, and a block building previously used as a dog kennel with an adjoining fenced dog run. Raised garden beds are ready for your next harvest, making it easy to enjoy fresh, homegrown produce. Whether you're dreaming of a working farm, hobby homestead, investment opportunity, or simply a peaceful country retreat, this unique property offers incredible potential. Adding even more possibilities, there's a singlewide mobile home (as is) that conveys with the property. Location is convenient to BMS (20 min), Tri-Cities Airport (35 min) and historic Abingdon, VA (21 min). Schedule your private showing today!
| Elementary School | Middle School | High School |
|---|---|---|
| Emmett Elementary School | Sullivan East Middle School | Sullivan East High School |
| Price History | |
|---|---|
| 8/1/2026 | Listed $465,000 |
| 8/25/2026 | 3$449,900 |
General Features
| Sewer | Septic Tank |
|---|---|
| Heating | Heat Pump,Wood Stove |
| Cooling | Central Air,Heat Pump |
| Utilities | Electricity Connected,Water Connected |
| Roof | Metal |
| Appliances | Built-In Electric Oven,Cooktop,Refrigerator |
| Zoning | A 1 |
| Garage Spaces | 2 |
| Patio/Porch Features | Rear Patio |
| Architectural Style | Ranch |
| Construction Materials | Brick |
| Year Built | 1961 |
| View | Mountain(s) |
| Topography | Level, Pasture, Rolling Slope |
| Property Subtype | Single Family Residence |
| County | Sullivan |
| New Construction | false |
| Property Type | Residential |
| HOA | false |
| Attached Garage | false |
| Subdivision Name | Virginia Intermont |
| Other Structures | Garage(s),Kennel/Dog Run,Outbuilding,Poultry Coop,Shed(s) |
| Total Rooms | 6 |
| Full Baths | 1 |
| Status | Active |
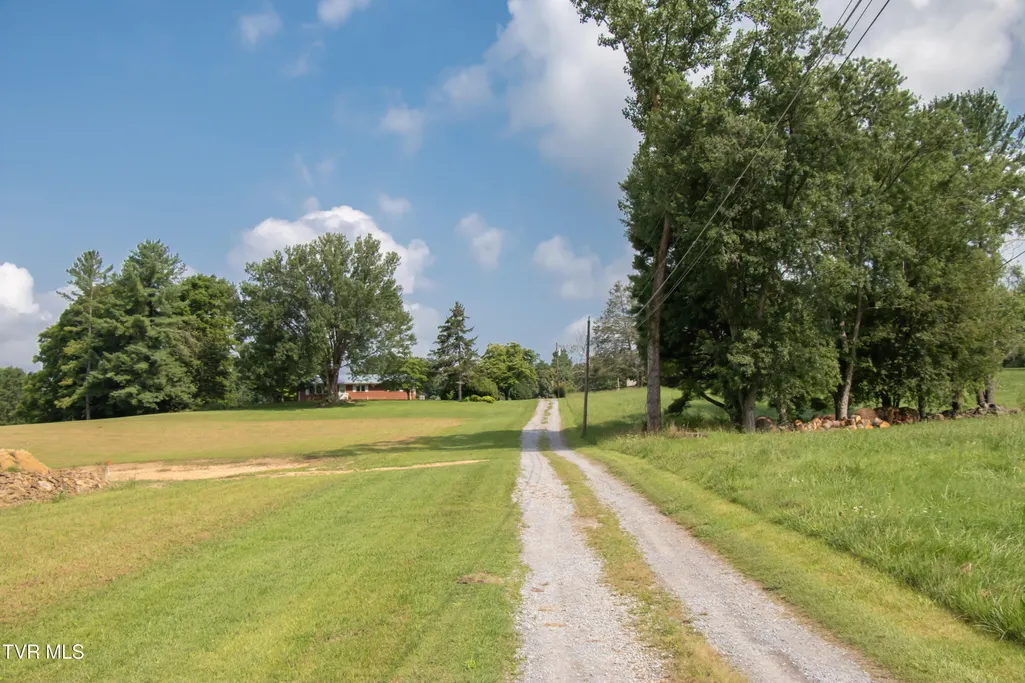
| Directions | Take TN-394 E, left on V I Ranch Rd., go 1.6 miles, turn left, property will be on the left. See sign and directional arrow at road. Access to property is via gravel driveway. |
| High School | Sullivan East |
| City | Bristol |
| MLS Area | 104 - Bristol TN (County) |
| Lot Size Units | Acres |
| Lot Size Square Feet | 531432 |
| Elementary School | Emmett |
| Home Warranty Y/N | false |
| Current Financing | Call List Agent |
| Middle/Junior High School | Sullivan East |
| Property Condition | Average |
| MLS Area Minor | 104 - Bristol TN (County) |
| Structure Type | House |
| Standard Status | Active |
| Conventional | true |
| Cash | true |
| Existing_sp_Finance_co_Call_sp_List_sp_Agent | true |
Interior Features
| Interior Amenities | Primary Downstairs,Built-in Features,Laminate Counters,Pantry |
|---|---|
| Basement | Block,Exterior Entry,Full,Heated,Interior Entry,Unfinished |
| Flooring | Hardwood,Laminate,Vinyl |
| Total Fireplaces | 2 |
| Fireplace Features | Basement,Living Room |
| Air Conditioning Y/N | true |
| Heating Y/N | true |
| Window Features | Insulated Windows |
| Fireplace Y/N | true |
| Laundry Features | Electric Dryer Hookup,Washer Hookup |
| Total Bedrooms | 3 |
| Total Baths | 1 |
| Attic Crawl Opening | true |
Exterior Features
| Exterior Amenities | Other,See Remarks |
|---|---|
| Fencing | Pasture |
| Parking Features | Driveway,Asphalt,Detached,Gravel,Parking Pad,Shared Driveway |
| Lot Features | Pasture |
| Water Source | Public |
| Lot Size Area | 12.2 |
| Foundation Details | Block |
| Building Area Total | 2550 |
| Lot Dimensions | Refer to Deeds and Plat |
| Lot Size Acres | 12.2 |
| Door Features | Storm Door(s) |
| Exterior_sp_Finish_co_Brick4 | true |
| Exterior_sp_Features_co_Other20 | true |
| Exterior_sp_Features_co_Pasture | true |
| Exterior_sp_Features_co_See_sp_Remarks23 | true |
Amenities
- Foreclosure
- Views
- Short Sale
- New Construction
- Adult 55+
- Lease To Own
- No HOA Fees
- Furnished
- Primary On Main
- Air Conditioning
- Seller Finance
- Green
- Fixer Upper
- Horse
- Golf
- Fireplace
- Deck
- Garage
- Basement
- Pool
Property vs Single Family Average in 37620
Price
Taxes
Year Built
 Canopy MLS® Copyright ©2026 All rights reserved.
 Tennessee Virginia Regional MLS All information deemed reliable but not guaranteed. All properties are subject to prior sale, change or withdrawal. Neither listing broker(s) or information provider(s) shall be responsible for any typographical errors, misinformation, misprints and shall be held totally harmless. Listing(s) information is provided for consumer's personal, non-commercial use and may not be used for any purpose other than to identify prospective properties consumers may be interested
 Lakeway Area MLS® (LAAMLS). All information deemed reliable but not guaranteed. All properties are subject to prior sale, change or withdrawal. Neither listing broker(s) or information provider(s) shall be responsible for any typographical errors, misinformation, misprints and shall be held totally harmless. Listing(s) information is provided for consumer's personal, non-commercial use and may not be used for any purpose other than to identify prospective properties consumers may be interested in purchasing. The data relating to real estate for sale on this website comes in part from the Internet Data Exchange program of the Multiple Listing Service. Real estate listings held by brokerage firms other than Greater Impact Realty may be marked with the Internet Data Exchange logo and detailed information about those properties will include the name of the listing broker(s) when required by the MLS. Copyright ©2026 All rights reserved.
Last Updated: September 12, 2026 7:59 PM UTC
Lakeway Area MLS® (LAAMLS). All information deemed reliable but not guaranteed. All properties are subject to prior sale, change or withdrawal. Neither listing broker(s) or information provider(s) shall be responsible for any typographical errors, misinformation, misprints and shall be held totally harmless. Listing(s) information is provided for consumer's personal, non-commercial use and may not be used for any purpose other than to identify prospective properties consumers may be interested in purchasing. The data relating to real estate for sale on this website comes in part from the Internet Data Exchange program of the Multiple Listing Service. Real estate listings held by brokerage firms other than Greater Impact Realty may be marked with the Internet Data Exchange logo and detailed information about those properties will include the name of the listing broker(s) when required by the MLS. Copyright ©2026 All rights reserved.
Last Updated: September 12, 2026 7:59 PM UTC
