

Views
Address
18424 Cashmere Court, Abingdon, VA
Price
$ 399,900
Property Attributes
- ID#9999923
- TypeSingle Family
- Listing Status Active Under Contract
- CountyWashington
- CityAbingdon
- AreaWashington VA
- NeighborhoodOak Hill Estates
- Zip24210
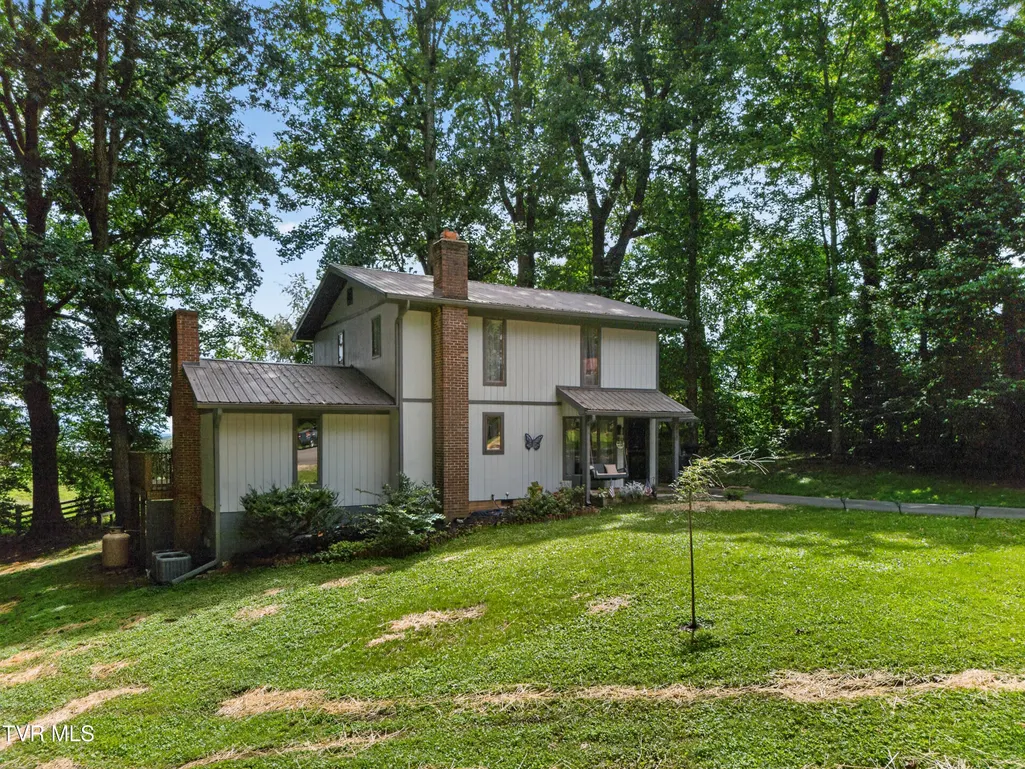
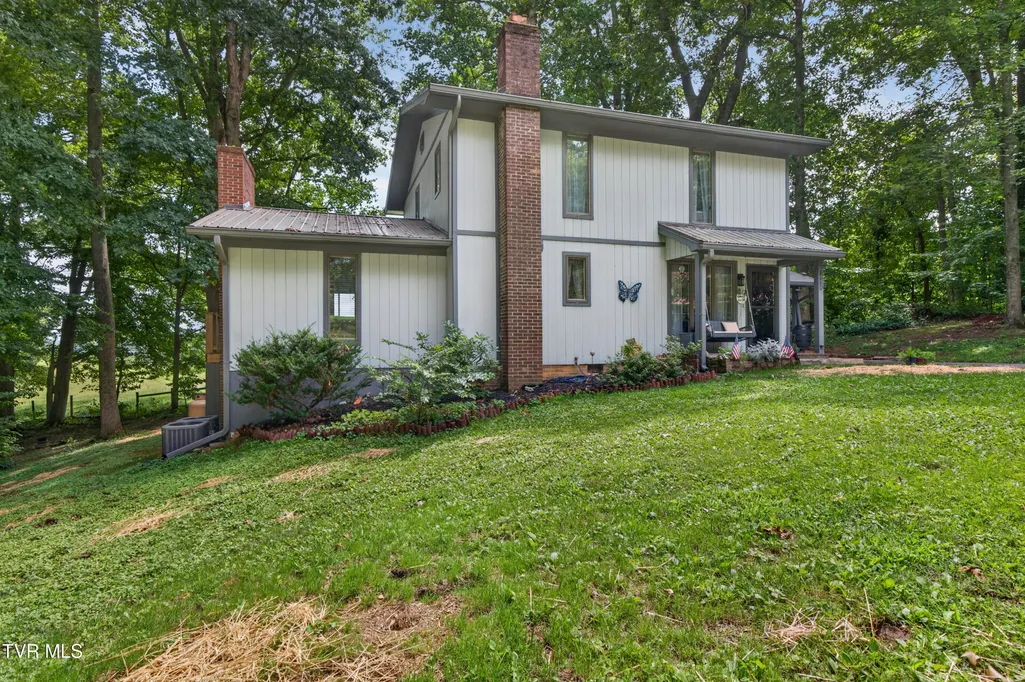
- StyleContemporary
- Year Built1981
- Taxes$ 253
- Price$ 399,900
- Bedrooms3
- Full Bathrooms3
- Half Bathrooms0
- Sqr Footage1934
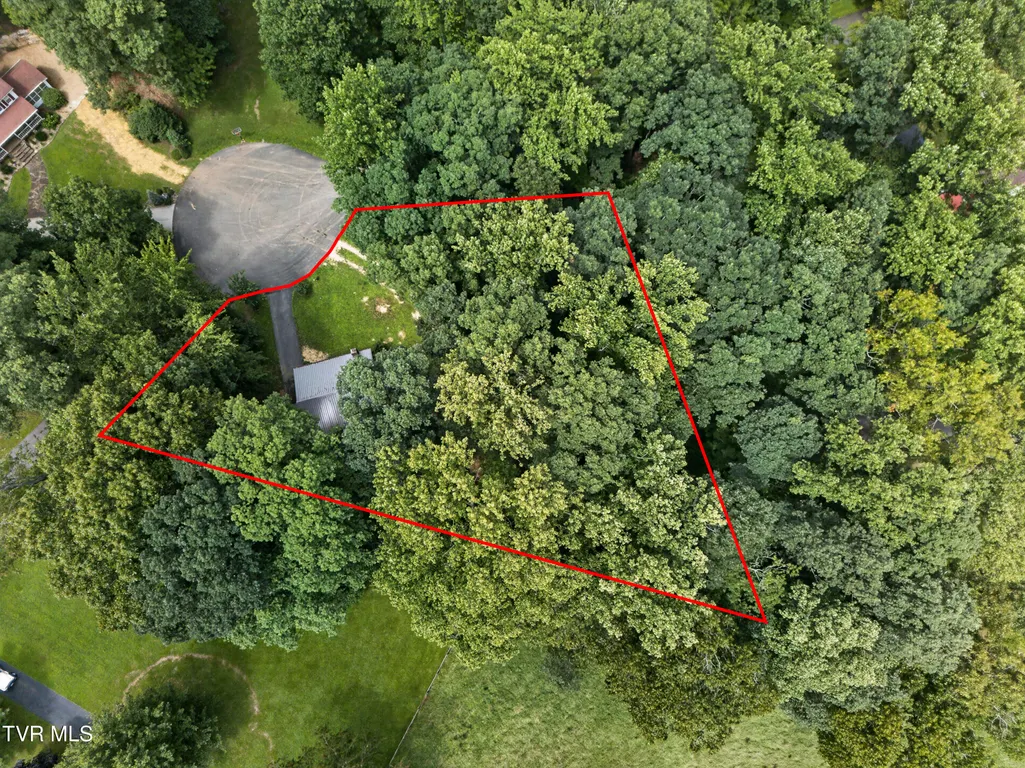
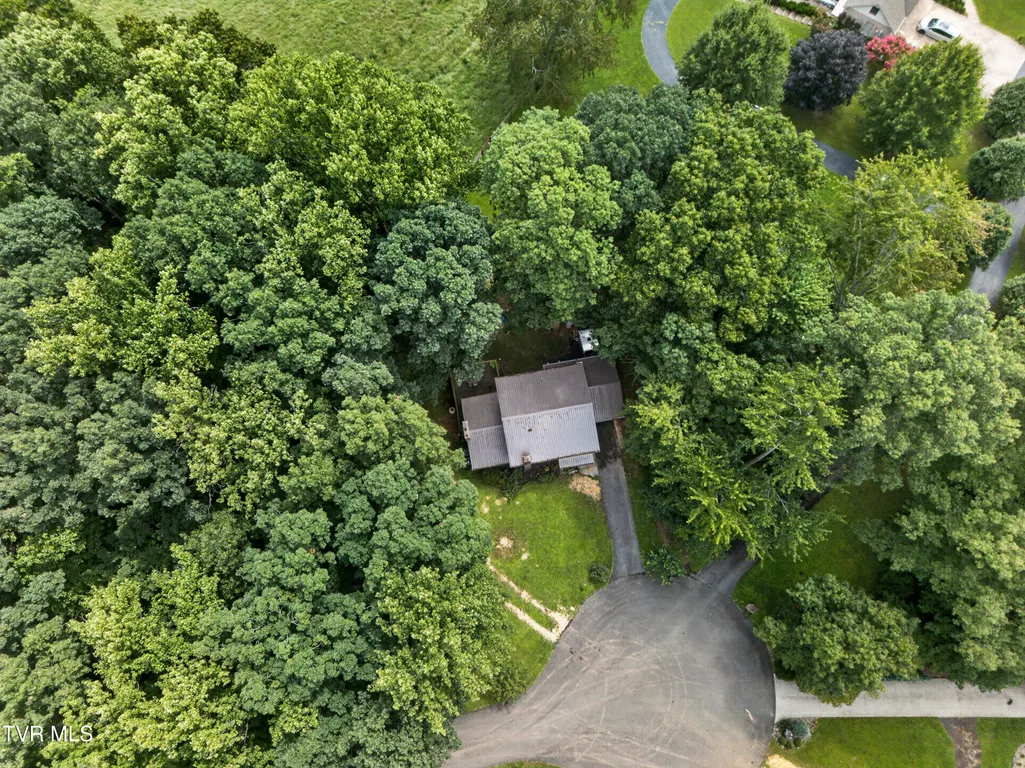
- Lot Size0.9 Acres
Data Source:
Tennessee Virginia Regional MLS (NETAR)
Property Description
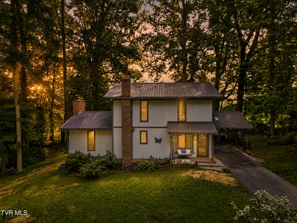
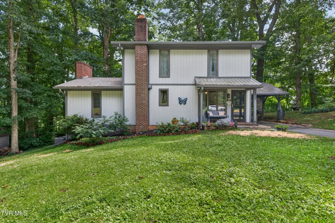
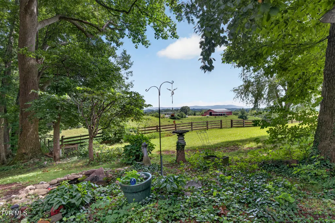
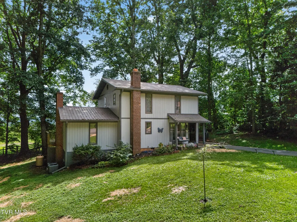
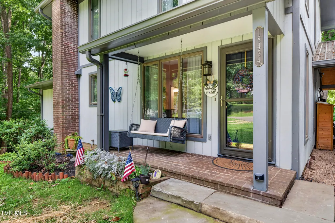
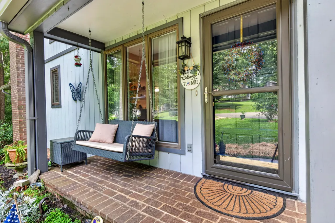
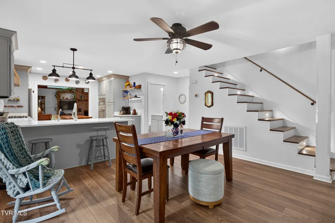
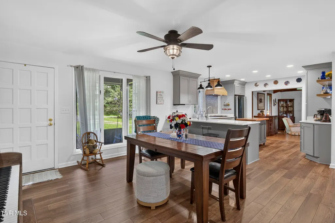
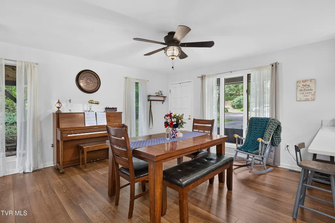
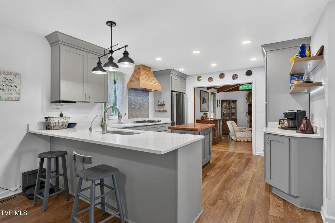
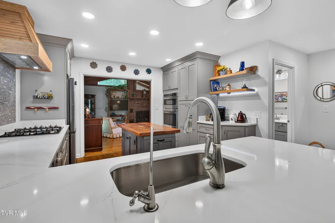
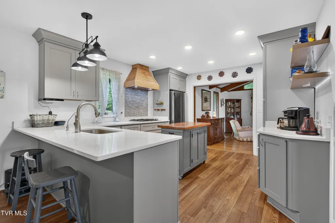
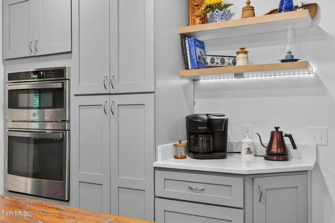
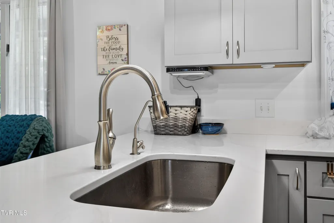
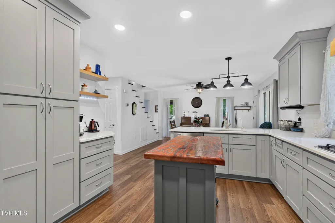
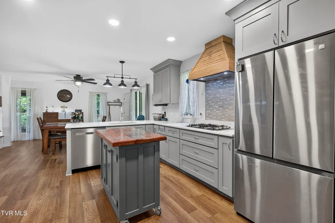
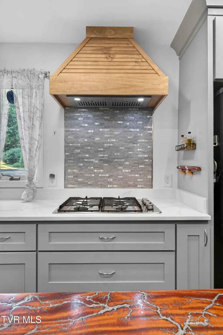
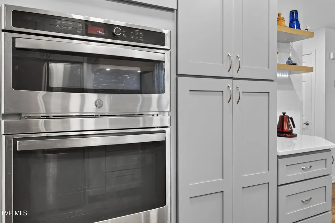
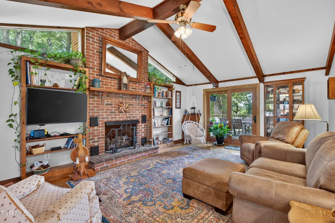
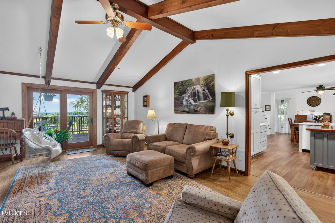
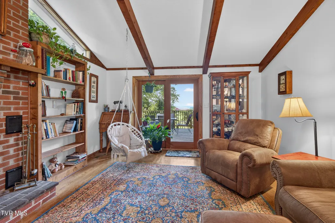
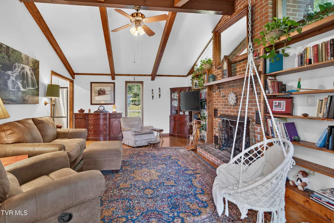
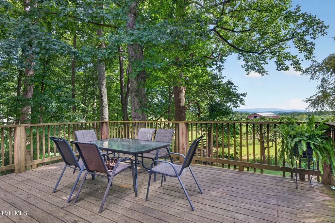
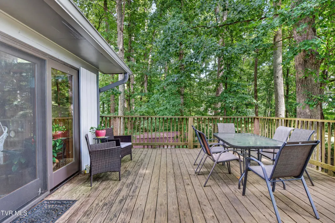
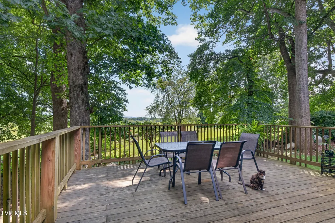
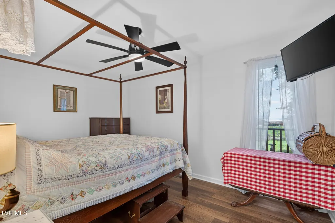
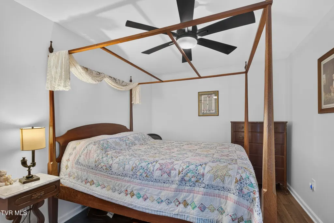
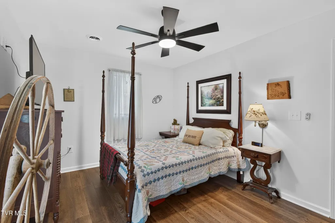
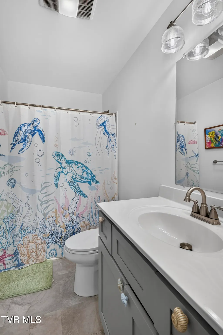
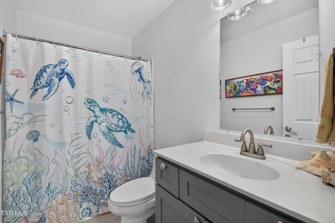
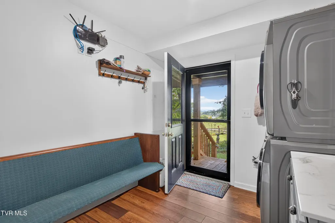
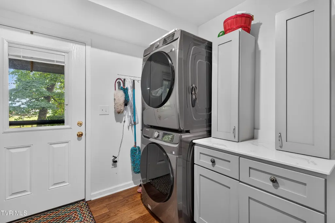
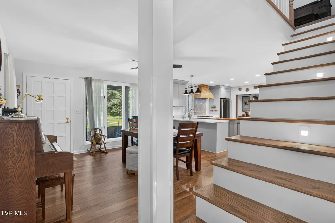
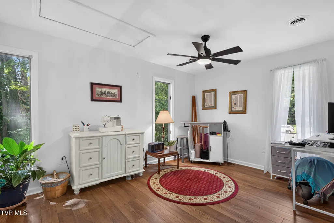
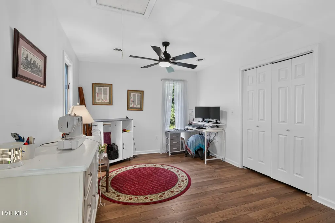
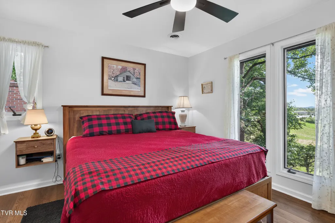
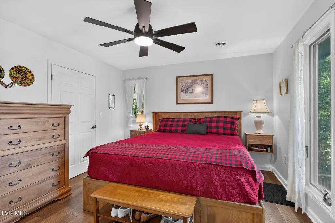
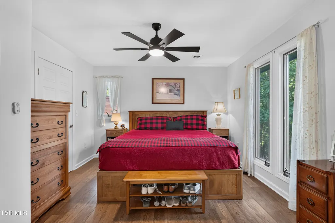
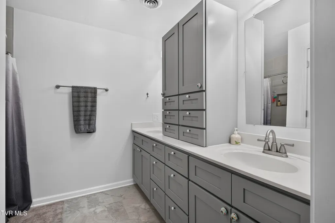
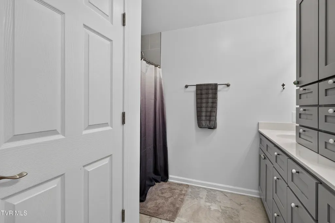
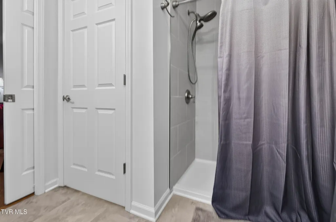
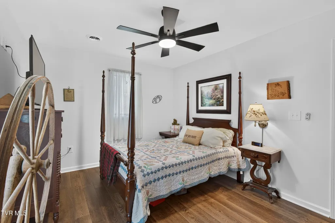
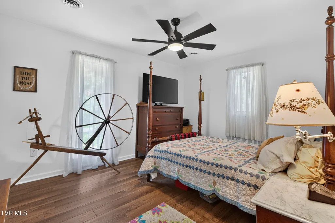
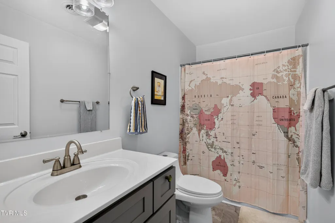
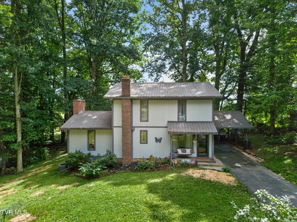
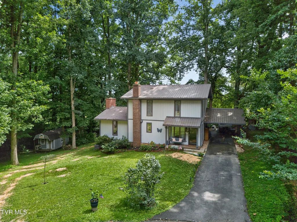
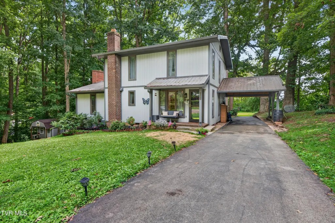
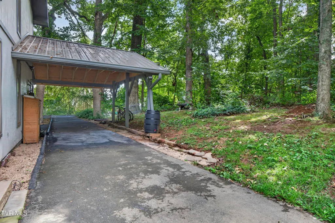
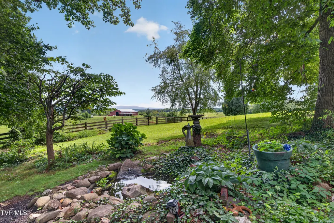
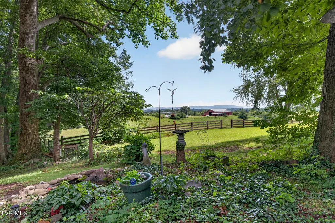
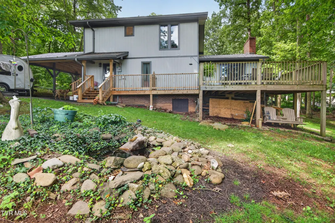
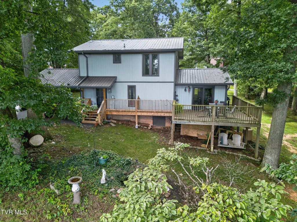
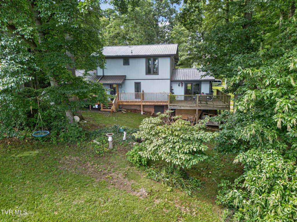
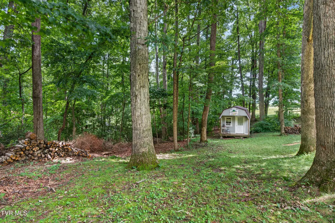
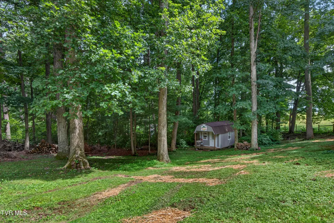
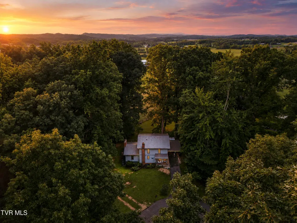
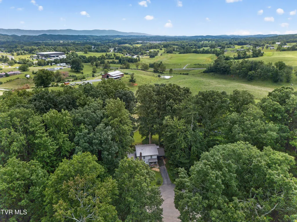
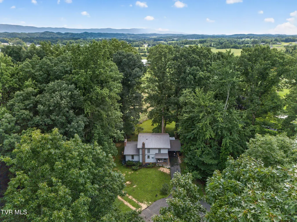
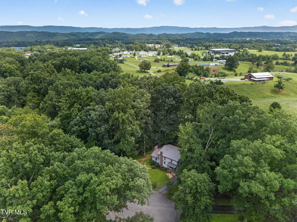
*Taking back-up offers* Welcome to 18424 Cashmere Ct, a completely transformed Abingdon, VA home in Oakhill Estates where thoughtful design meets a stunning pastoral setting. Fully renovated from the studs, this 3-bedroom, 3-full-bath residence offers 1,926 finished square feet of tastefully updated living space with virtually every major system and finish addressed. The heart of the home is the stunning open-concept kitchen, featuring quartz countertops, a gas cooktop, custom hood, stainless steel appliances, and a layout designed for both everyday living and entertaining. The adjoining great room makes an unforgettable impression with vaulted ceilings, beautiful exposed beams, and stunning views overlooking the surrounding countryside. The spacious primary suite offers a peaceful retreat with double vanities and a beautifully appointed walk-in shower, while two additional bedrooms and two more full baths provide flexibility for family, guests, or a home office. The renovation extends far beyond the cosmetics, with new electrical, plumbing, luxury vinyl plank flooring, siding and exterior paint, roof, and two new heat pumps. A whole-home water filtration system with reverse osmosis adds another layer of comfort and convenience. Outside, enjoy the enlarged back porch and deck overlooking the gorgeous pastoral scenery, along with a new carport and a garden area ready for your green thumb. The double lot provides an exceptional sense of space and privacy rarely found in such a convenient Abingdon location. Beautifully renovated, thoughtfully designed, and surrounded by peaceful countryside views, this exceptional Abingdon home is truly move-in ready. If you've been searching for a home that combines modern updates, character, outdoor living, and scenic Southwest Virginia beauty, this one deserves a closer look. *Note property is two tax parcels, 2nd Tax ID: 123D 1 27
| Elementary School | Middle School | High School |
|---|---|---|
| High Point Elementary School | Wallace Middle School | John S. Battle High School |
| Price History | |
|---|---|
| 8/24/2026 | Listed $399,900 |
General Features
| Sewer | Septic Tank |
|---|---|
| Heating | Heat Pump |
| Cooling | Ceiling Fan(s),Heat Pump |
| Utilities | Electricity Connected,Propane,Water Connected,See Remarks,Cable Connected |
| Roof | Metal |
| Appliances | Built-In Electric Oven,Dishwasher,Dryer,Gas Range,Microwave,Refrigerator,Washer,Water Softener Owned |
| Zoning | Residential, General |
| Patio/Porch Features | Back,Deck,Front Porch |
| Architectural Style | Contemporary |
| Security Features | Smoke Detector(s) |
| Construction Materials | Wood Siding |
| Year Built | 1981 |
| View | Mountain(s) |
| Topography | Level, Part Wooded, Rolling Slope |
| Property Subtype | Single Family Residence |
| County | Washington |
| New Construction | false |
| Property Type | Residential |
| Association Amenities | Landscaping |
| HOA | false |
| Attached Garage | true |
| Subdivision Name | Oak Hill Estates |
| Other Structures | Shed(s) |
| Total Rooms | 7 |
| Full Baths | 3 |
| Status | Active Under Contract |
| Directions | From Abingdon, take Exit 13. Turn right on Spring Creek Rd. Turn left on Lee Hwy. Turn right on Westinghouse Rd. Turn left on Mahogany Drive. Turn right on Cashmere Ct, home is on left, see sign. |
| High School | John S. Battle |
| City | Abingdon |
| MLS Area | 501 - Washington VA |
| Lot Size Units | Acres |
| Lot Size Square Feet | 39204 |
| Carport Spaces | 1 |
| Elementary School | High Point |
| Home Warranty Y/N | false |
| Middle/Junior High School | Wallace |
| Property Condition | Above Average,Updated/Remodeled |
| MLS Area Minor | 501 - Washington VA |
| Structure Type | House |
| Standard Status | Pending |
| Conventional | true |
| FHA | true |
| Financing_co_VA_sp_Loan | true |
| Wood siding | true |
| Cash | true |
Interior Features
| Interior Amenities | Built-in Features,Eat-in Kitchen,Remodeled,Walk-In Closet(s) |
|---|---|
| Basement | Block,Concrete,Exterior Entry,Unfinished |
| Flooring | Luxury Vinyl,Vinyl |
| Fireplace Features | Brick,Den,Gas Log |
| Air Conditioning Y/N | true |
| Heating Y/N | true |
| Window Features | Insulated Windows |
| Fireplace Y/N | true |
| Laundry Features | Electric Dryer Hookup,Washer Hookup |
| Total Bedrooms | 3 |
| Total Baths | 3 |
Exterior Features
| Exterior Amenities | Garden |
|---|---|
| Parking Features | Driveway,Asphalt,Attached,Carport |
| Water Source | Public |
| Lot Size Area | 0.9 |
| Foundation Details | Block |
| Building Area Total | 2249 |
| Lot Dimensions | 113x206x241x247 |
| Lot Size Acres | 0.9 |
| Door Features | Storm Door(s) |
| Exterior_sp_Features_co_Garden | true |
Amenities
- Foreclosure
- Views
- Short Sale
- New Construction
- Adult 55+
- Lease To Own
- No HOA Fees
- Furnished
- Primary On Main
- Air Conditioning
- Seller Finance
- Green
- Fixer Upper
- Horse
- Golf
- Fireplace
- Deck
- Garage
- Basement
- Pool
Property vs Single Family Average in 24210
Price
Taxes
Year Built
 Canopy MLS® Copyright ©2026 All rights reserved.
 Tennessee Virginia Regional MLS All information deemed reliable but not guaranteed. All properties are subject to prior sale, change or withdrawal. Neither listing broker(s) or information provider(s) shall be responsible for any typographical errors, misinformation, misprints and shall be held totally harmless. Listing(s) information is provided for consumer's personal, non-commercial use and may not be used for any purpose other than to identify prospective properties consumers may be interested
 Lakeway Area MLS® (LAAMLS). All information deemed reliable but not guaranteed. All properties are subject to prior sale, change or withdrawal. Neither listing broker(s) or information provider(s) shall be responsible for any typographical errors, misinformation, misprints and shall be held totally harmless. Listing(s) information is provided for consumer's personal, non-commercial use and may not be used for any purpose other than to identify prospective properties consumers may be interested in purchasing. The data relating to real estate for sale on this website comes in part from the Internet Data Exchange program of the Multiple Listing Service. Real estate listings held by brokerage firms other than Greater Impact Realty may be marked with the Internet Data Exchange logo and detailed information about those properties will include the name of the listing broker(s) when required by the MLS. Copyright ©2026 All rights reserved.
Last Updated: September 12, 2026 7:59 PM UTC
Lakeway Area MLS® (LAAMLS). All information deemed reliable but not guaranteed. All properties are subject to prior sale, change or withdrawal. Neither listing broker(s) or information provider(s) shall be responsible for any typographical errors, misinformation, misprints and shall be held totally harmless. Listing(s) information is provided for consumer's personal, non-commercial use and may not be used for any purpose other than to identify prospective properties consumers may be interested in purchasing. The data relating to real estate for sale on this website comes in part from the Internet Data Exchange program of the Multiple Listing Service. Real estate listings held by brokerage firms other than Greater Impact Realty may be marked with the Internet Data Exchange logo and detailed information about those properties will include the name of the listing broker(s) when required by the MLS. Copyright ©2026 All rights reserved.
Last Updated: September 12, 2026 7:59 PM UTC
