

Water Views - New Construction - Eco Friendly
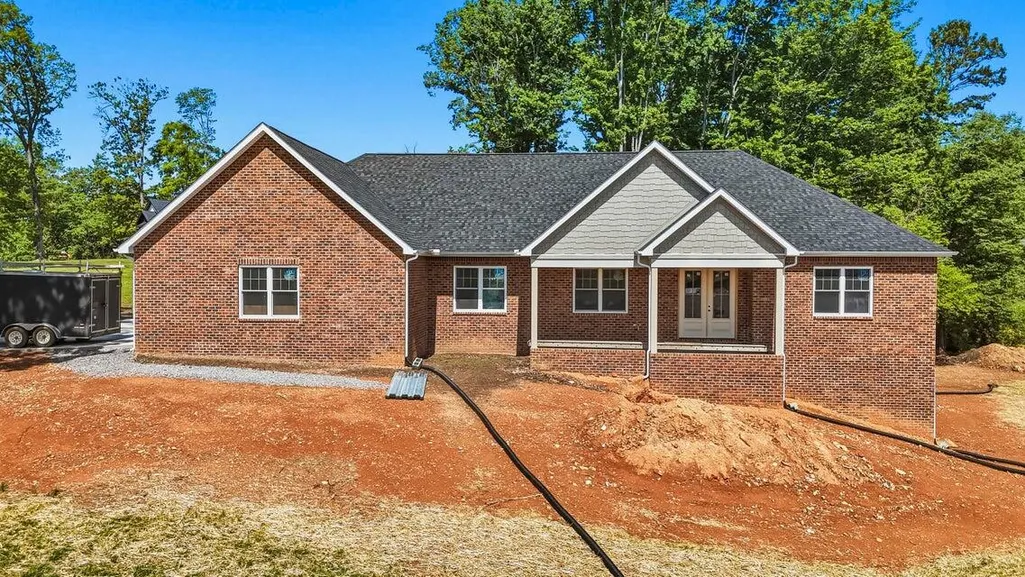
Address
451 Blount Circle, Rutledge, TN
Price
$ 799,900
Property Attributes
- ID#712741
- TypeSingle Family
- Listing Status Active
- CountyGRAINGER
- CityRutledge
- NeighborhoodGraingers Lndng
- Zip37861
- StyleRanch
- Year Built2026
- Taxes$ 329
- Price$ 799,900
- Bedrooms3
- Full Bathrooms2
- Half Bathrooms1
- Sqr Footage2684
- Lot Size0.78 Acres
Data Source:
Lakeway Area MLS (LAAMLS)
Property Description
Brand-New Construction with Modern Comfort & Style located in a Gated Lakefront Community. Welcome to this beautifully crafted 3+ bedroom, 2.5+ bath, new construction home, offering the perfect blend of modern design, quality finishes, and everyday comfort. Thoughtfully designed with today's lifestyle in mind, this home features an open-concept floor plan with spacious living areas, abundant natural light, and a seamless flow for both entertaining and everyday living. The stunning kitchen is the heart of the home, featuring stylish cabinetry, quality countertops, modern fixtures, and plenty of workspace. The spacious living area provides a welcoming gathering space, while generously sized bedrooms offer privacy and comfort. The primary suite is designed to be a true retreat, complete with a luxurious en-suite bath and ample closet space. Additional features include beautifully finished bathrooms, modern flooring, energy-efficient construction, and quality craftsmanship throughout. Outside, enjoy a private setting with plenty of room to relax, entertain, or personalize the outdoor space to fit your lifestyle. With everything brand new--from the construction and systems to the finishes and fixtures--this home offers peace of mind and low-maintenance living without the hassle of renovations or updates. Don't miss the opportunity to make this exceptional new construction with lake view and lake access home your own. Schedule your private showing today!
| Price History | |
|---|---|
| 8/25/2026 | Listed $799,900 |
General Features
| Living Area | 2684.0 |
|---|---|
| Sewer | Perc Test On File,Septic Tank |
| Heating | Electric,Heat Pump |
| Cooling | Ceiling Fan(s),Central Air,Electric |
| Utilities | Electricity Connected,Water Connected,Cable Internet,Fiber Internet |
| Possession | Close Of Escrow,Negotiable |
| Roof | Composition,Shingle |
| Appliances | Dishwasher,Electric Oven,Electric Water Heater,Microwave,Refrigerator |
| HOA Fee | 650.0 |
| Garage Spaces | 2.0 |
| Association Fee Includes | Other |
| Patio/Porch Features | Covered,Deck,Front Porch |
| Architectural Style | Ranch |
| Pool Features | Community,In Ground |
| Construction Materials | Block,Brick,Frame,Vinyl Siding |
| Year Built | 2026 |
| Electric | 220 Volts in Laundry,Circuit Breakers |
| View | Lake |
| Levels | One |
| Property Subtype | Single Family Residence |
| Tax Year | 2025 |
| Parcel Number | 070H A 05000 000 |
| Waterfront Features | Lake Privileges,Marina in Community |
| Assoc Fee Paid Per | Annually |
| County | Grainger |
| New Construction | Yes |
| Property Type | Residential |
| Association Amenities | Boat Dock,Clubhouse,Gated,Laundry,Marina,Pool,Other |
| HOA | Yes |
| Attached Garage | Yes |
| Subdivision Name | Graingers Lndng |
| Garage Y/N | Yes |
| Total Rooms | 9 |
| Full Baths | 2 |
| Status | Active |
| Directions | Highway 92 towards Cherokee Dam go right on Lakeshore Rd to right into Grainger's Landing then right on Blount Circle. Home on left. See sign. |
| City | Rutledge |
| Association Name | Graingers Landing |
| Senior Community Y/N | No |
| Lot Size Units | Acres |
| Lot Size Square Feet | 33976.8 |
| Carport Y/N | No |
| Property Attached Y/N | No |
| Land Lease Y/N | No |
| Tax Annual Amount | 329.0 |
| Home Warranty Y/N | No |
| Property Condition | New Construction |
| Lease Renewal Y/N | No |
| Additional Parcels Y/N | No |
| Lease Considered Y/N | No |
| Structure Type | House |
| Standard Status | Active |
| Occupancy Type | Vacant |
| MobileHomeRemainsYN | No |
| Legal Description | 070H A 050.00 |
| Sewer_co_Septic_sp_Tank | True |
| Year Built Effective | 2026 |
Interior Features
| Interior Amenities | Eat-in Kitchen,Beamed Ceilings,Ceiling Fan(s),Double Vanity,Granite Counters,Kitchen Island,Open Floorplan,Pantry,Recessed Lighting,Solid Surface Counters,Storage,Walk-In Closet(s),Wet Bar,Whirlpool |
|---|---|
| Basement | Concrete,Daylight,Full,Unfinished,Walk-Out Access,Walk-Up Access,Other |
| Flooring | Luxury Vinyl,Tile |
| Total Fireplaces | 1 |
| Fireplace Features | Gas Log,Great Room,Living Room |
| Total Stories | 1 |
| Basement (Y/N) | Yes |
| Air Conditioning Y/N | Yes |
| Heating Y/N | Yes |
| Window Features | Double Pane Windows,Insulated Windows,Tilt Windows,Vinyl Frames |
| Fireplace Y/N | Yes |
| Above Grade Finished Area | 2684.0 |
| Half Baths | 1 |
| Laundry Features | Electric Dryer Hookup,Laundry Room,Main Level,Washer Hookup |
| Total Bedrooms | 3 |
| Below Grade Finished Area | 0.0 |
| Main Level Bedrooms | 3 |
| Main Level Bathrooms | 3 |
| Total Baths | 3 |
| Heating-Heat Pump | True |
Exterior Features
| Exterior Amenities | Rain Gutters |
|---|---|
| Lot Features | Back Yard,Corner Lot,Front Yard,Gentle Sloping,Irregular Lot,Sloped,Views |
| Water Source | Public |
| Lot Size Area | 0.78 |
| Foundation Details | Block |
| Spa | No |
| Building Area Total | 3260.0 |
| Lot Dimensions | 229x130x257x134 |
| Lot Size Acres | 0.78 |
| Road Surface Type | Paved |
| Waterfront Y/N | No |
| Road Frontage Type | County Road |
| Crops Included Y/N | No |
| Horse Y/N | No |
| Irrigation Water Rights Y/N | No |
Amenities
- Foreclosure
- Views
- Short Sale
- New Construction
- Adult 55+
- Lease To Own
- No HOA Fees
- Furnished
- Primary On Main
- Air Conditioning
- Seller Finance
- Green
- Fixer Upper
- Horse
- Golf
- Fireplace
- Deck
- Garage
- Basement
- Pool
Property vs Single Family Average in 37861
Price
Taxes
Year Built
 Canopy MLS® Copyright ©2026 All rights reserved.
 Tennessee Virginia Regional MLS All information deemed reliable but not guaranteed. All properties are subject to prior sale, change or withdrawal. Neither listing broker(s) or information provider(s) shall be responsible for any typographical errors, misinformation, misprints and shall be held totally harmless. Listing(s) information is provided for consumer's personal, non-commercial use and may not be used for any purpose other than to identify prospective properties consumers may be interested
 Lakeway Area MLS® (LAAMLS). All information deemed reliable but not guaranteed. All properties are subject to prior sale, change or withdrawal. Neither listing broker(s) or information provider(s) shall be responsible for any typographical errors, misinformation, misprints and shall be held totally harmless. Listing(s) information is provided for consumer's personal, non-commercial use and may not be used for any purpose other than to identify prospective properties consumers may be interested in purchasing. The data relating to real estate for sale on this website comes in part from the Internet Data Exchange program of the Multiple Listing Service. Real estate listings held by brokerage firms other than Greater Impact Realty may be marked with the Internet Data Exchange logo and detailed information about those properties will include the name of the listing broker(s) when required by the MLS. Copyright ©2026 All rights reserved.
Last Updated: September 12, 2026 7:59 PM UTC
Lakeway Area MLS® (LAAMLS). All information deemed reliable but not guaranteed. All properties are subject to prior sale, change or withdrawal. Neither listing broker(s) or information provider(s) shall be responsible for any typographical errors, misinformation, misprints and shall be held totally harmless. Listing(s) information is provided for consumer's personal, non-commercial use and may not be used for any purpose other than to identify prospective properties consumers may be interested in purchasing. The data relating to real estate for sale on this website comes in part from the Internet Data Exchange program of the Multiple Listing Service. Real estate listings held by brokerage firms other than Greater Impact Realty may be marked with the Internet Data Exchange logo and detailed information about those properties will include the name of the listing broker(s) when required by the MLS. Copyright ©2026 All rights reserved.
Last Updated: September 12, 2026 7:59 PM UTC
